A vertical hub
Type
Commercial
Location
Financial District - Hyderabad
Status
On Going
Configuration
Leasable Area: 5.5L Sft.,
Floors: G+28
Imagine a place where innovation, design, and responsibility unite.
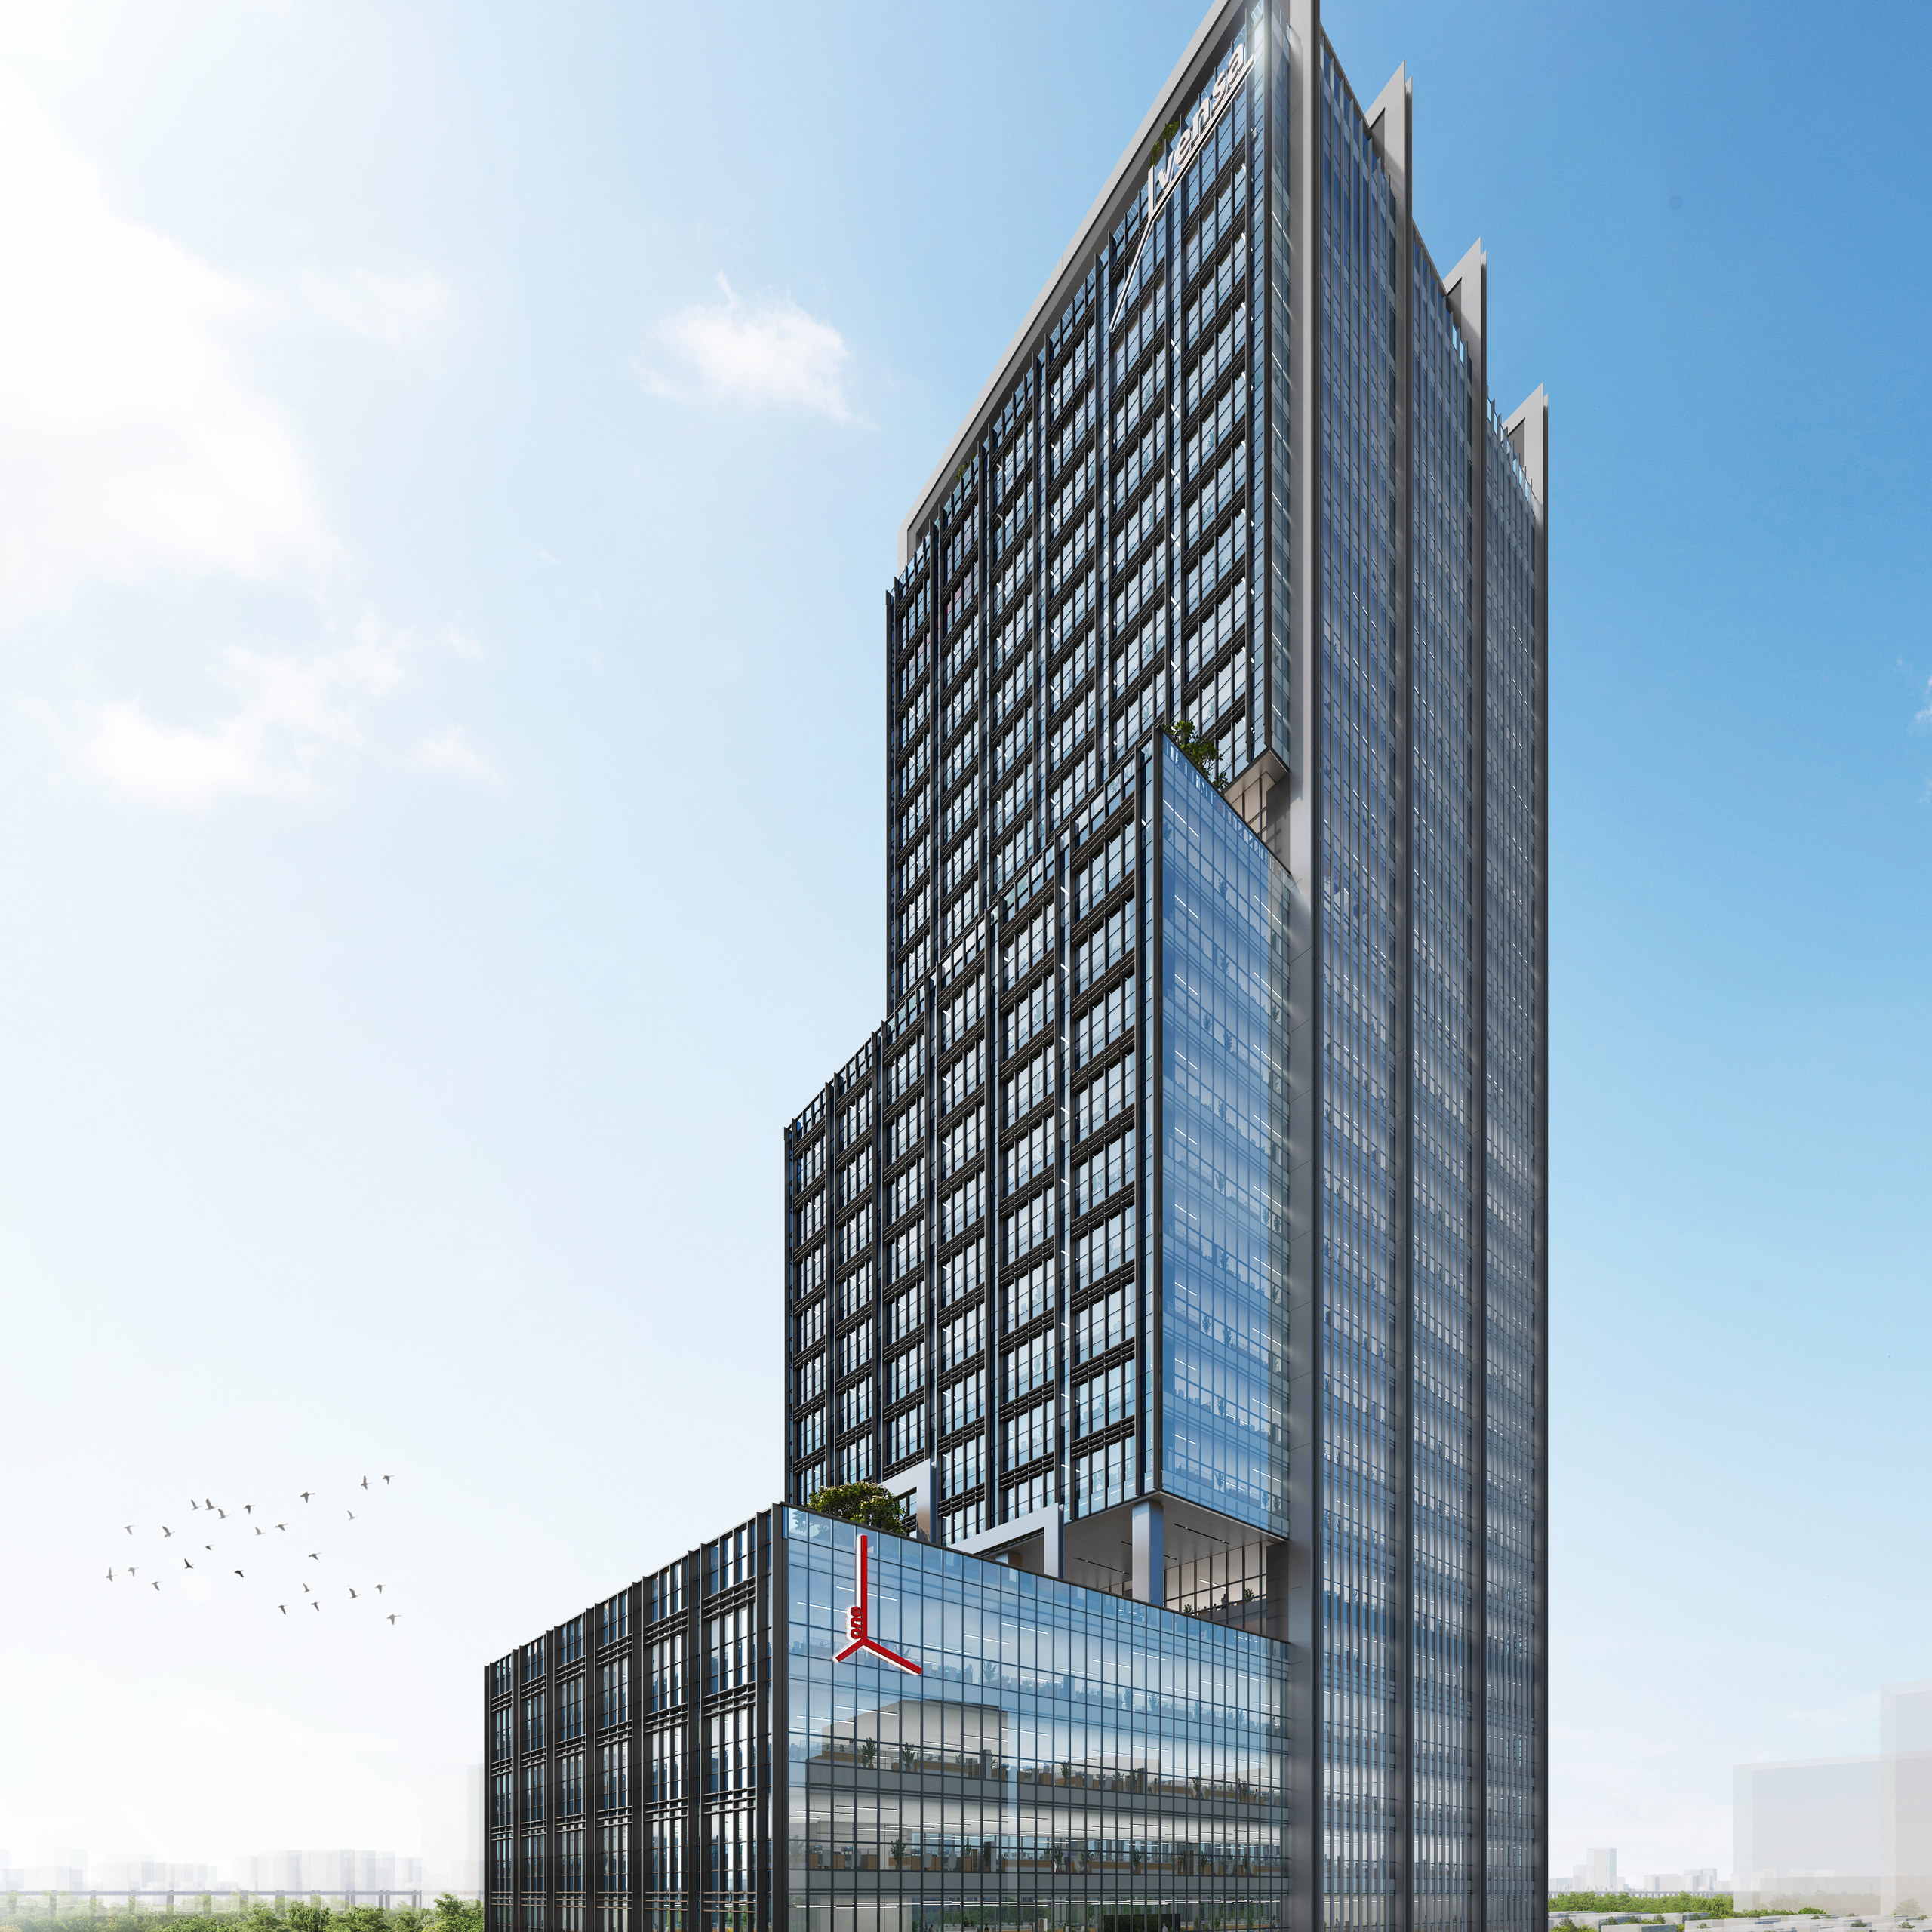
At 28 stories and 130 meters high, Vensa One stands as a beacon of progressive design—stimulating, inspiring, and elevating. Here, success is not defined by size alone, but by a vision driven by a deep passion for form and purpose.
Discover the Vensa One website →
Discover the Vensa One website →
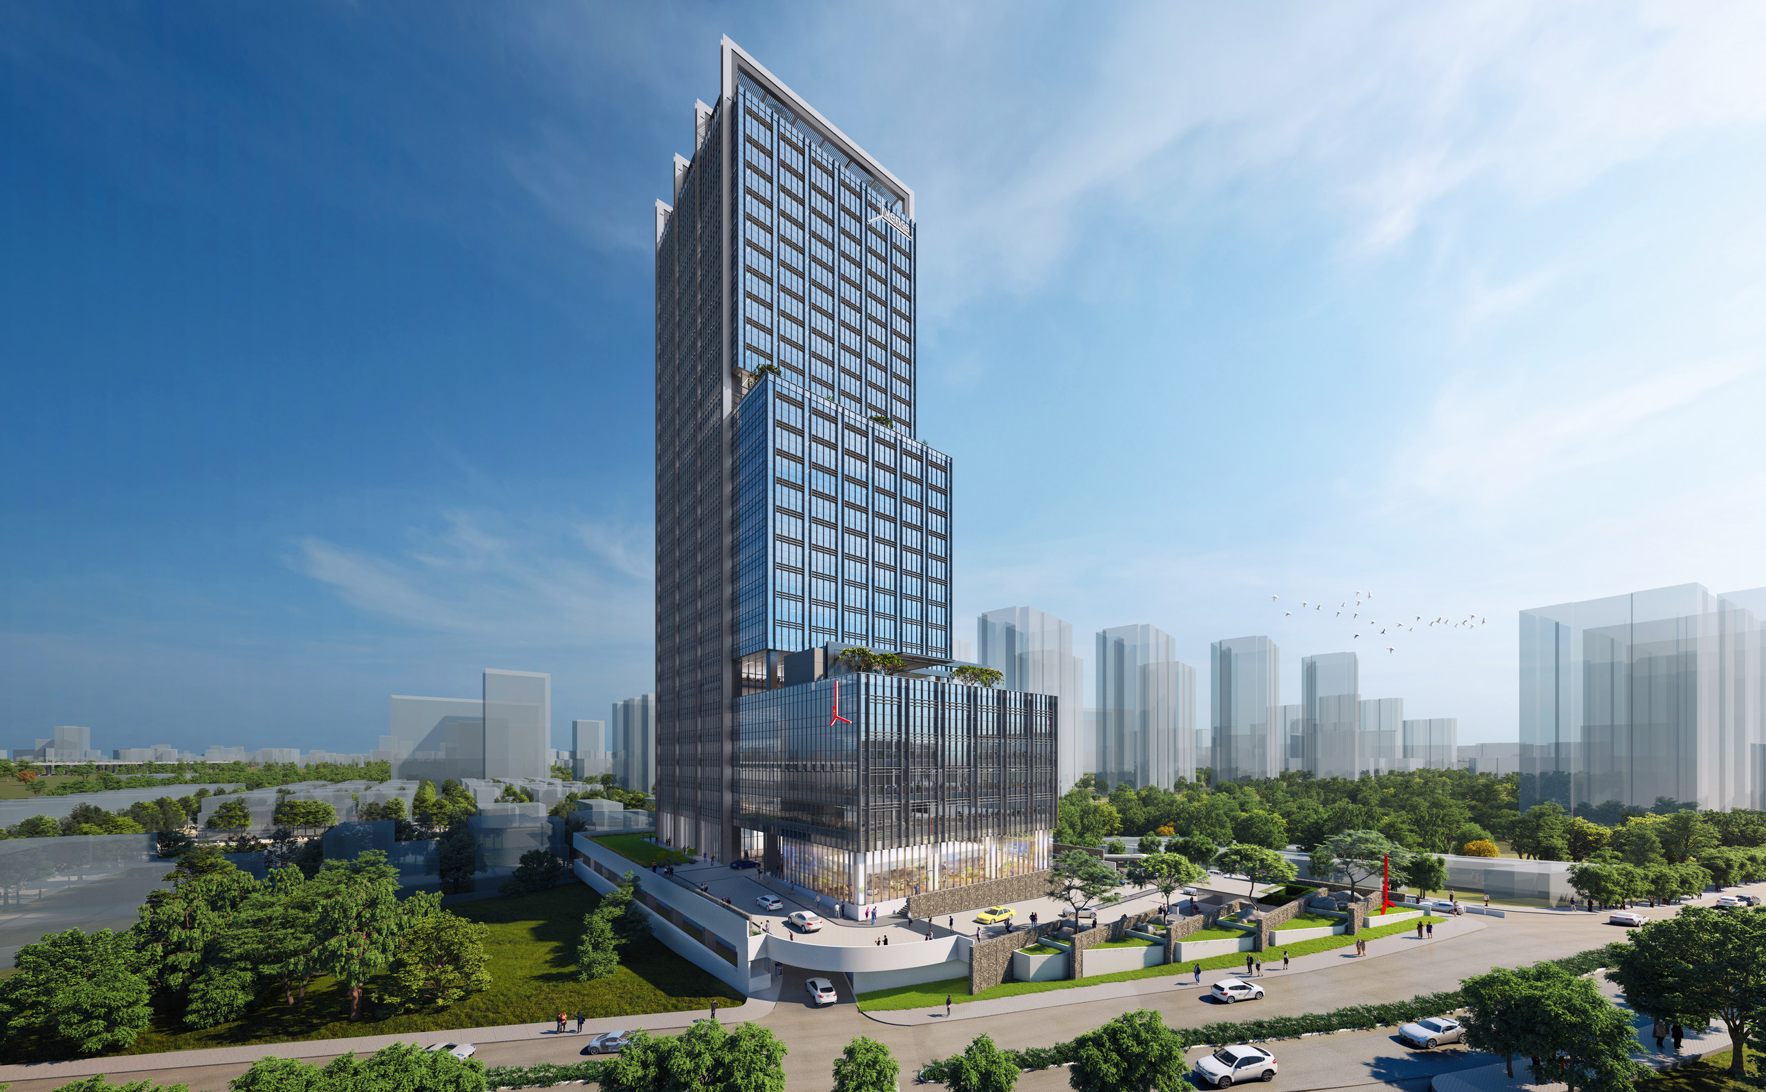
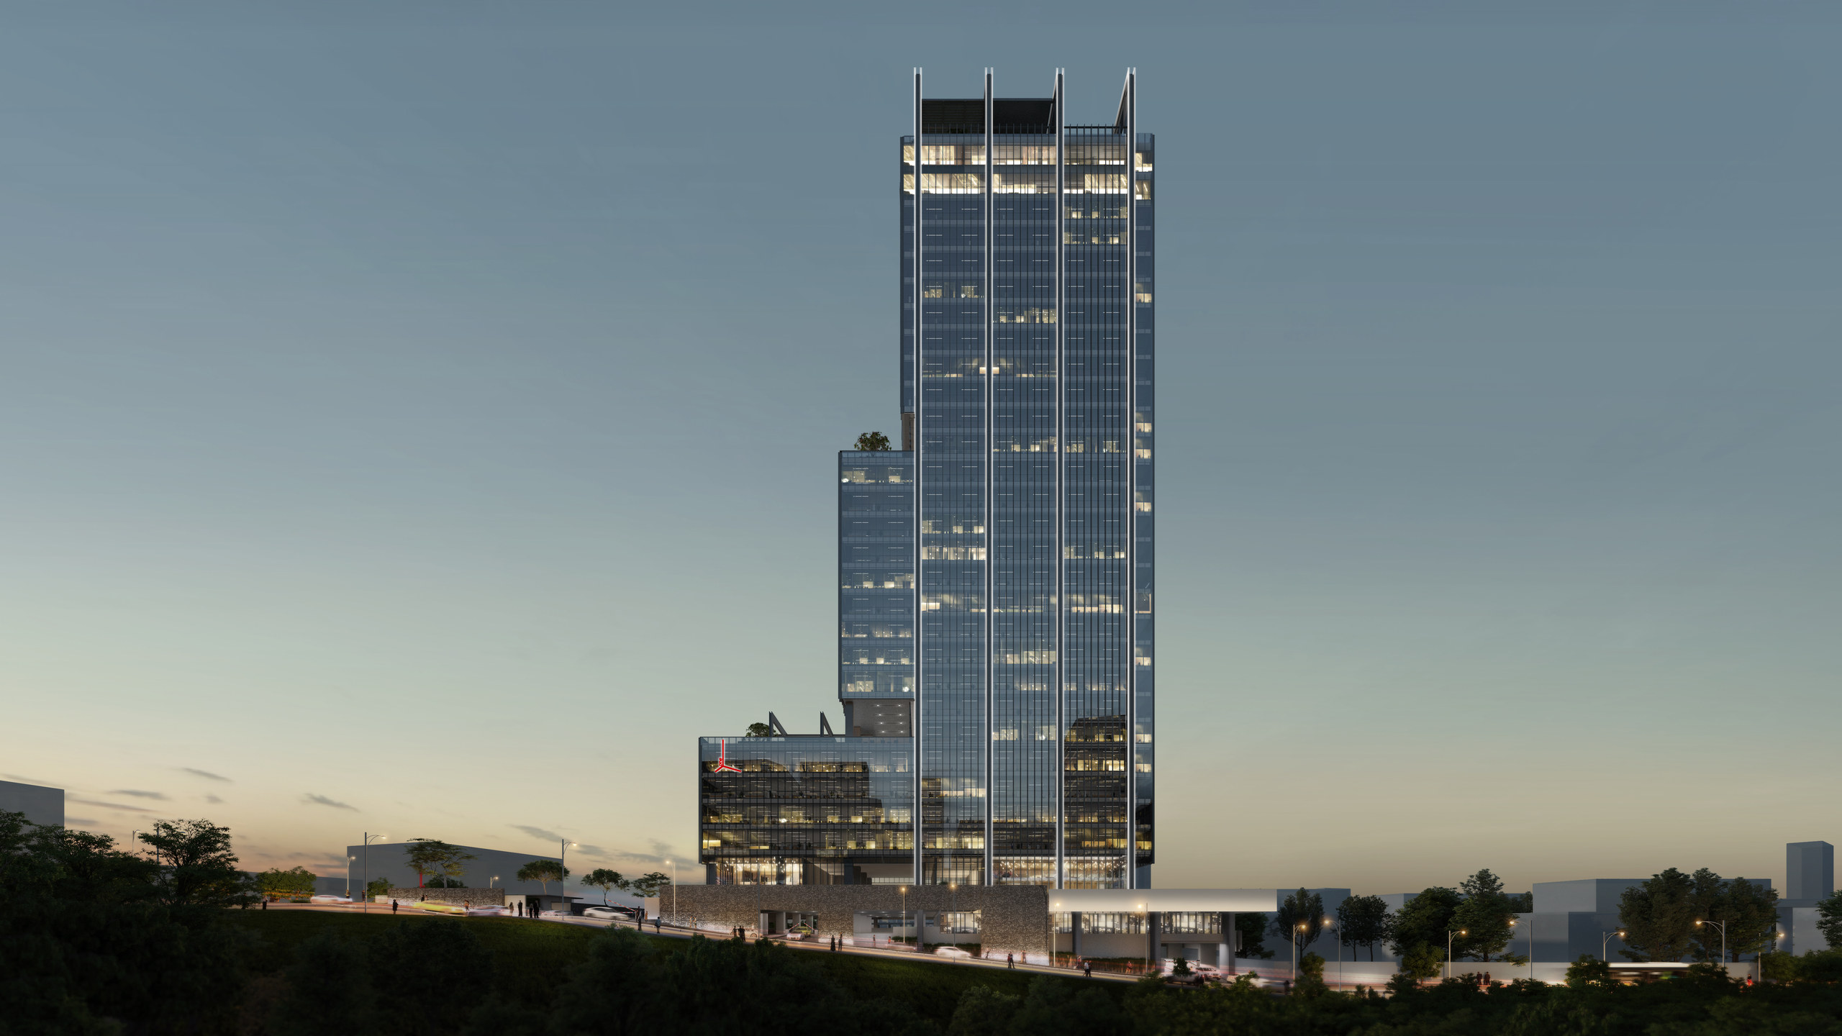
Vensa One rises in the heart of Hyderabad’s Financial District, a downtown in the making, placing you at the center of everything. A space created for the new-world employee—those who seek purpose, meaning, and an environment that fosters health, happiness, and productivity.
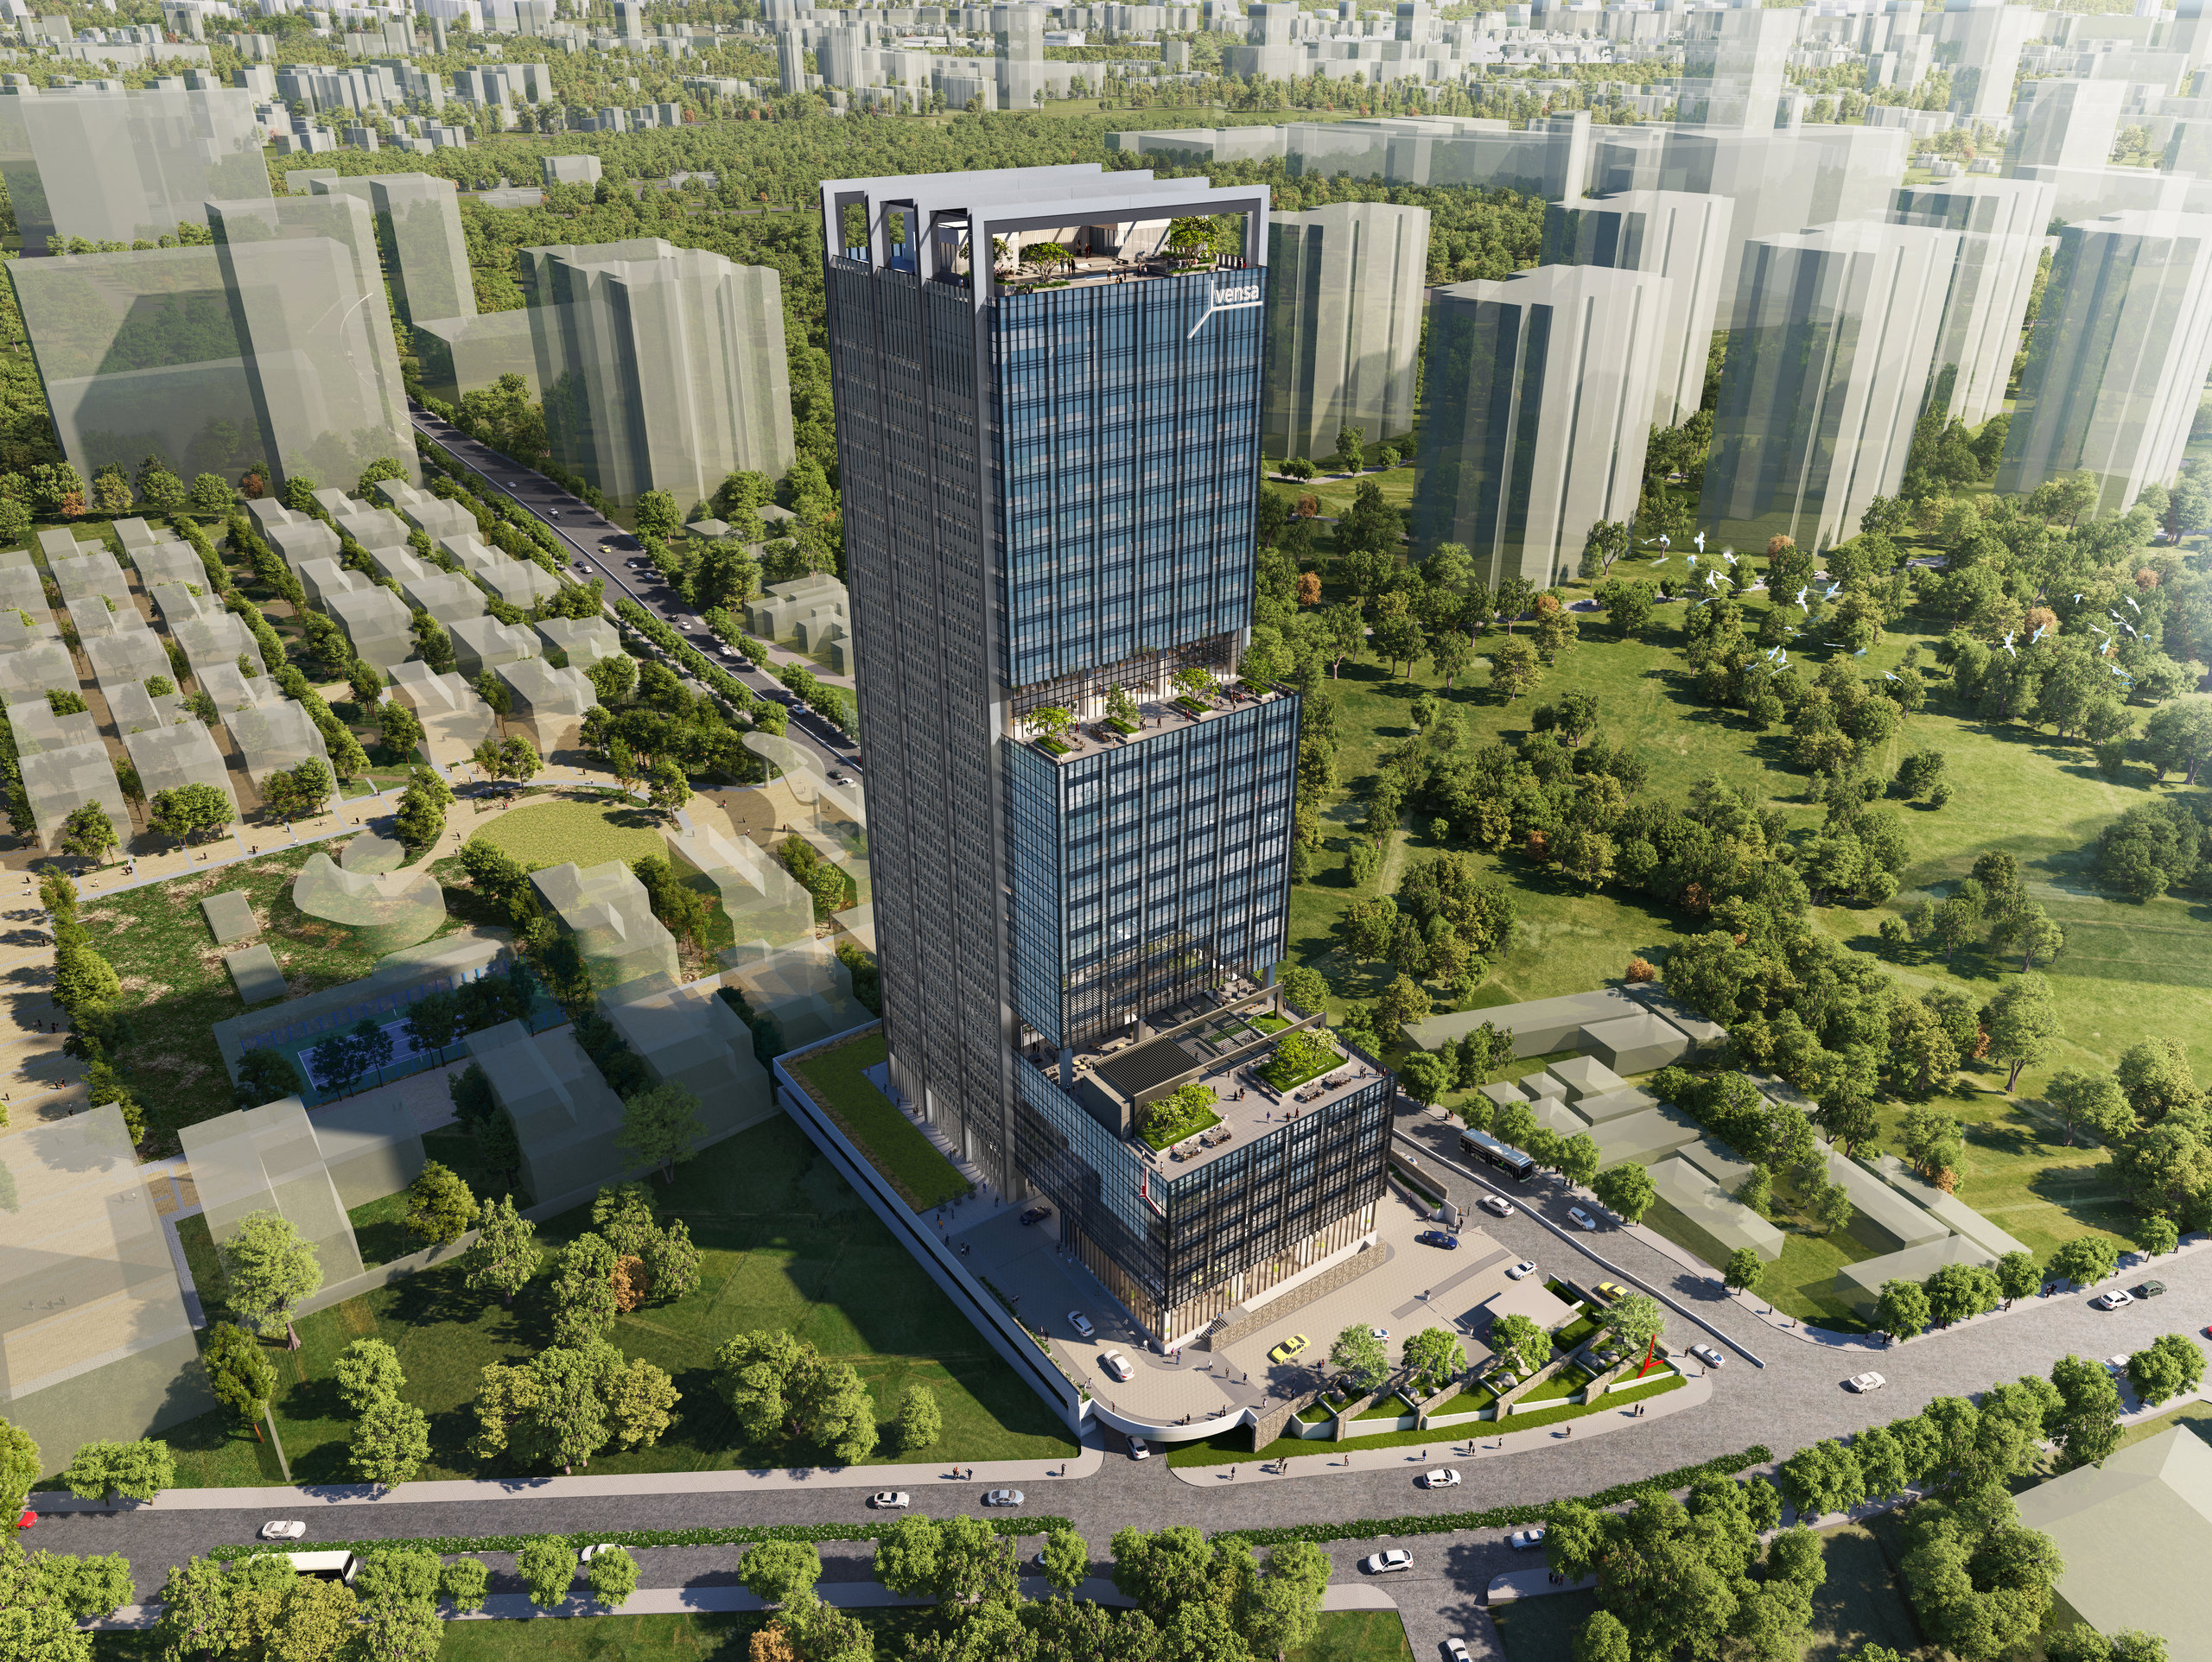
The Space
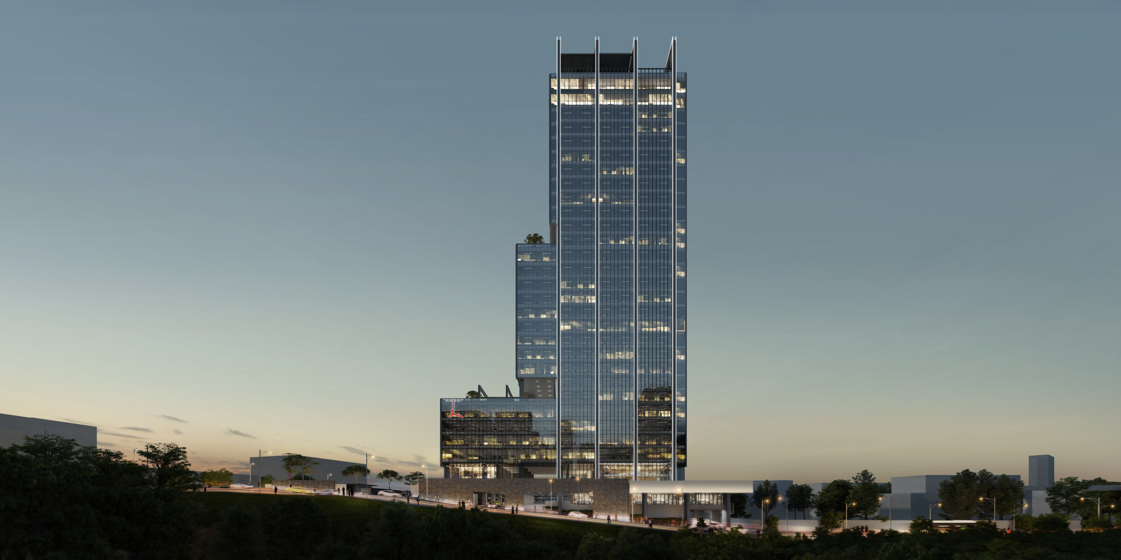
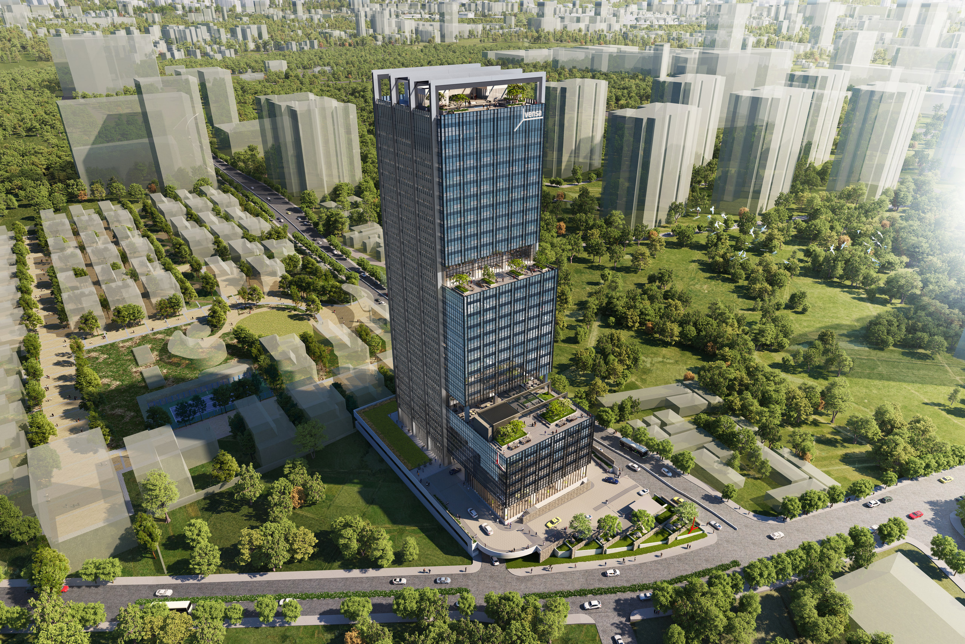
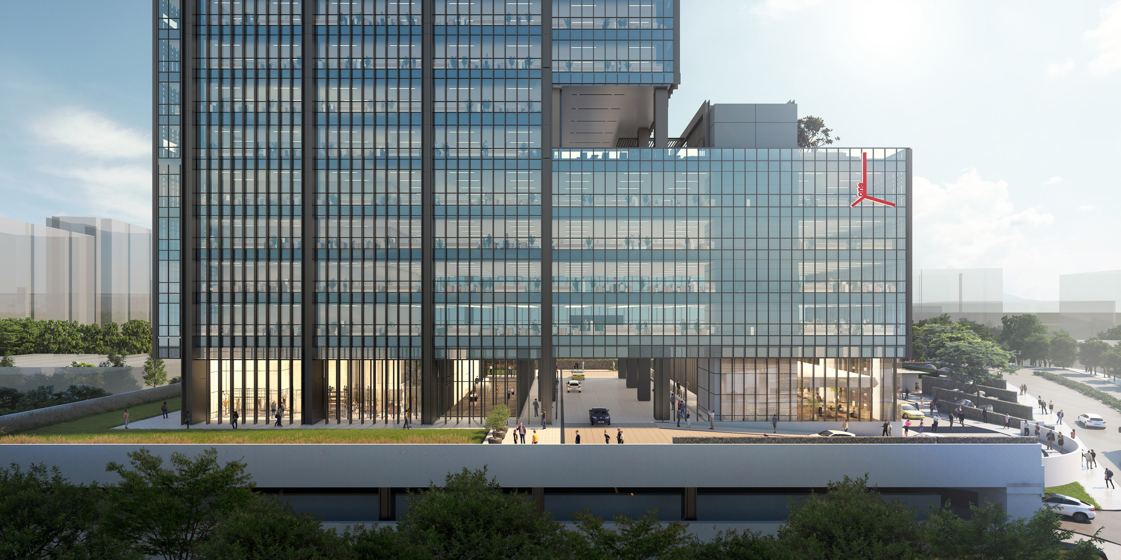
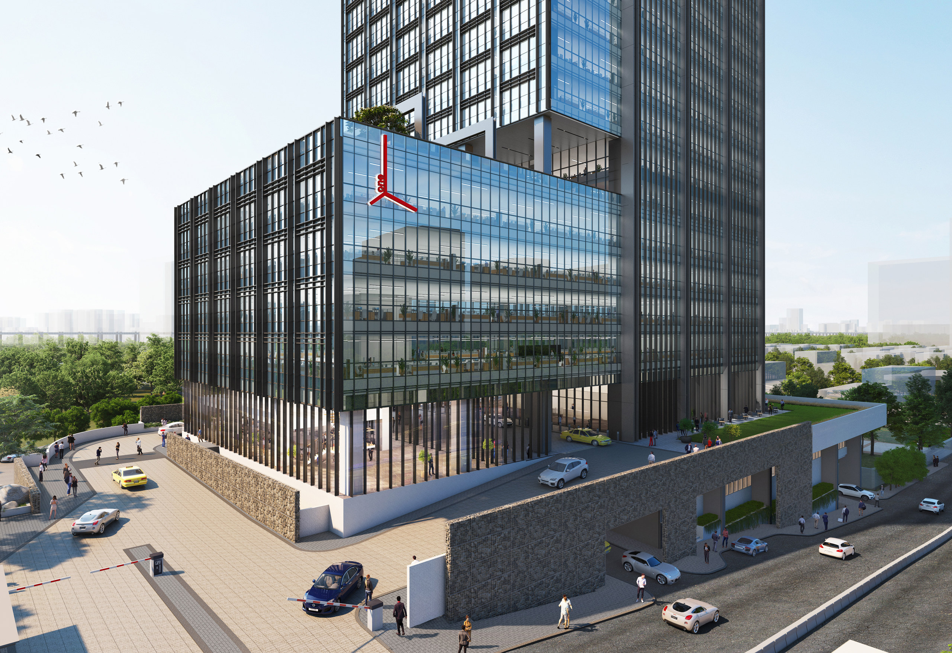
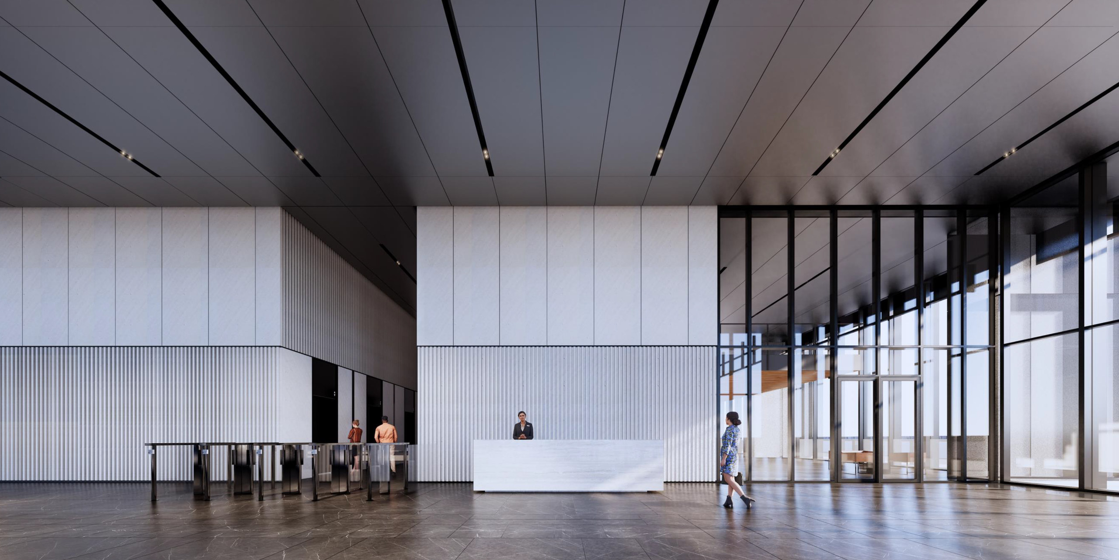
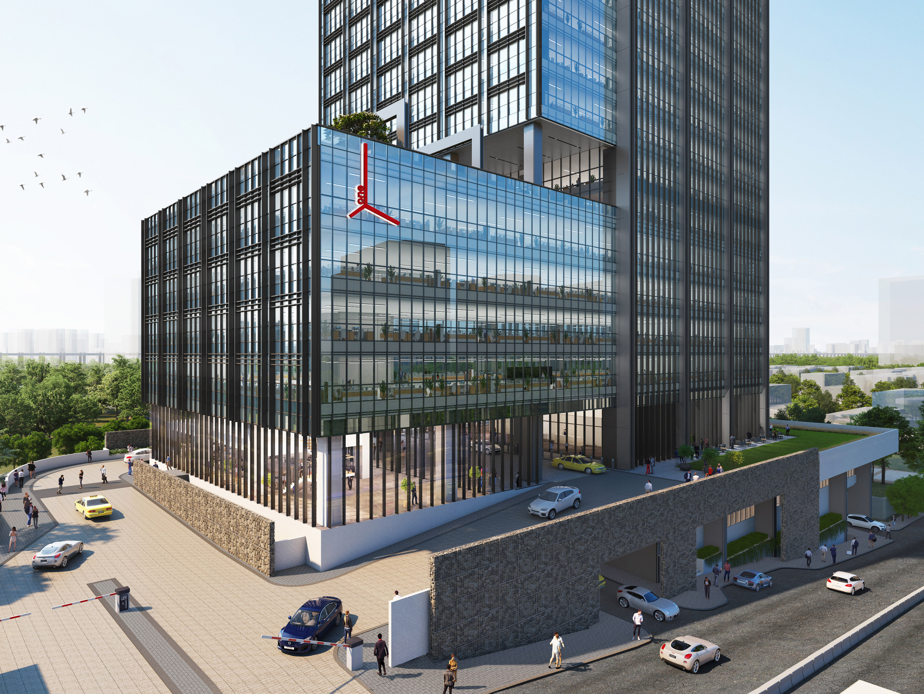
Divided into three elegant volumes, Vensa One offers 360° panoramic views over Hyderabad’s Financial District. The Podium, The Interlayer, and The View: three distinct blocks integrated into a single iconic tower, conceived as a landmark of innovation and elegance. Defined by contemporary architecture, premium materials, soaring heights, expansive open spaces, lush terraces, and a signature rooftop, Vensa One embodies a perfect balance between prestige and functionality.
Within this dynamic environment, a range of premium office solutions is complemented by fully customizable floor plans—thoughtfully designed to evolve with your business needs. Every material, detail, and proportion has been carefully curated to express the forward-thinking vision that defines the architectural identity of Vensa One.
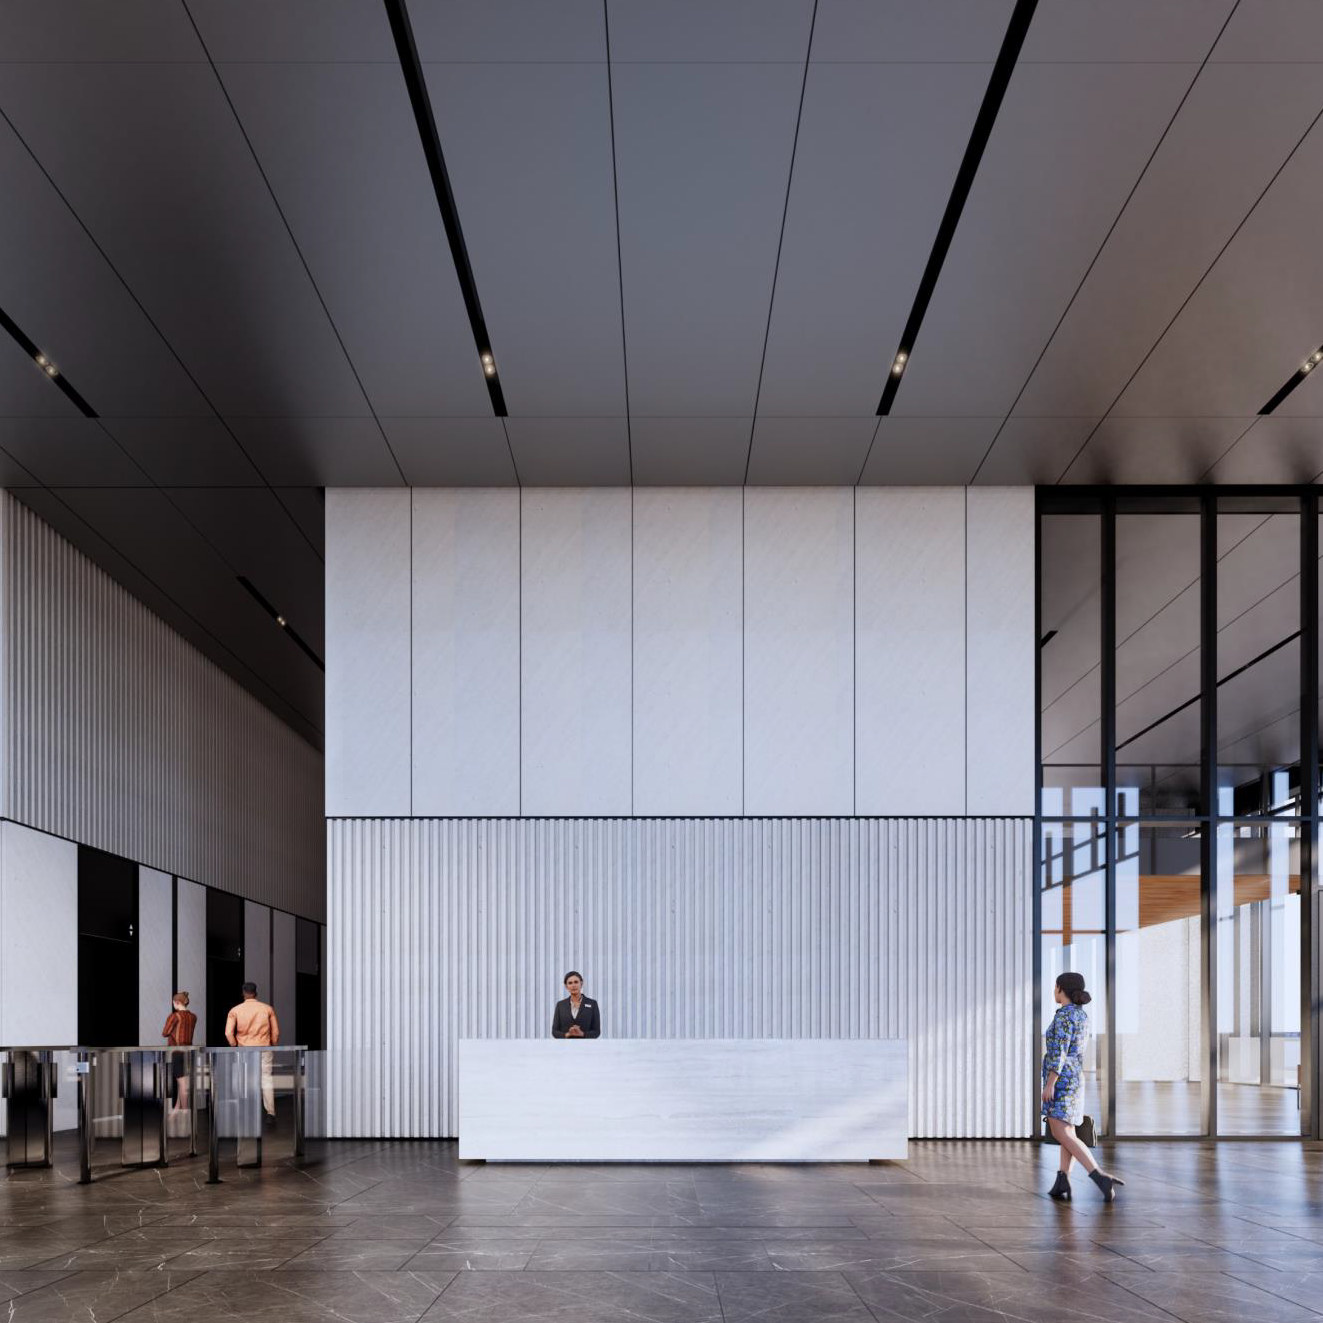
The project features a high-performance façade and premium materials, optimizes building orientation to minimize heat gain, and incorporates solar shading elements that contribute to the tower’s iconic silhouette. Shaded loggias, terraces, and lush green zones create an environment that encourages creativity and fosters a profound sense of calm.
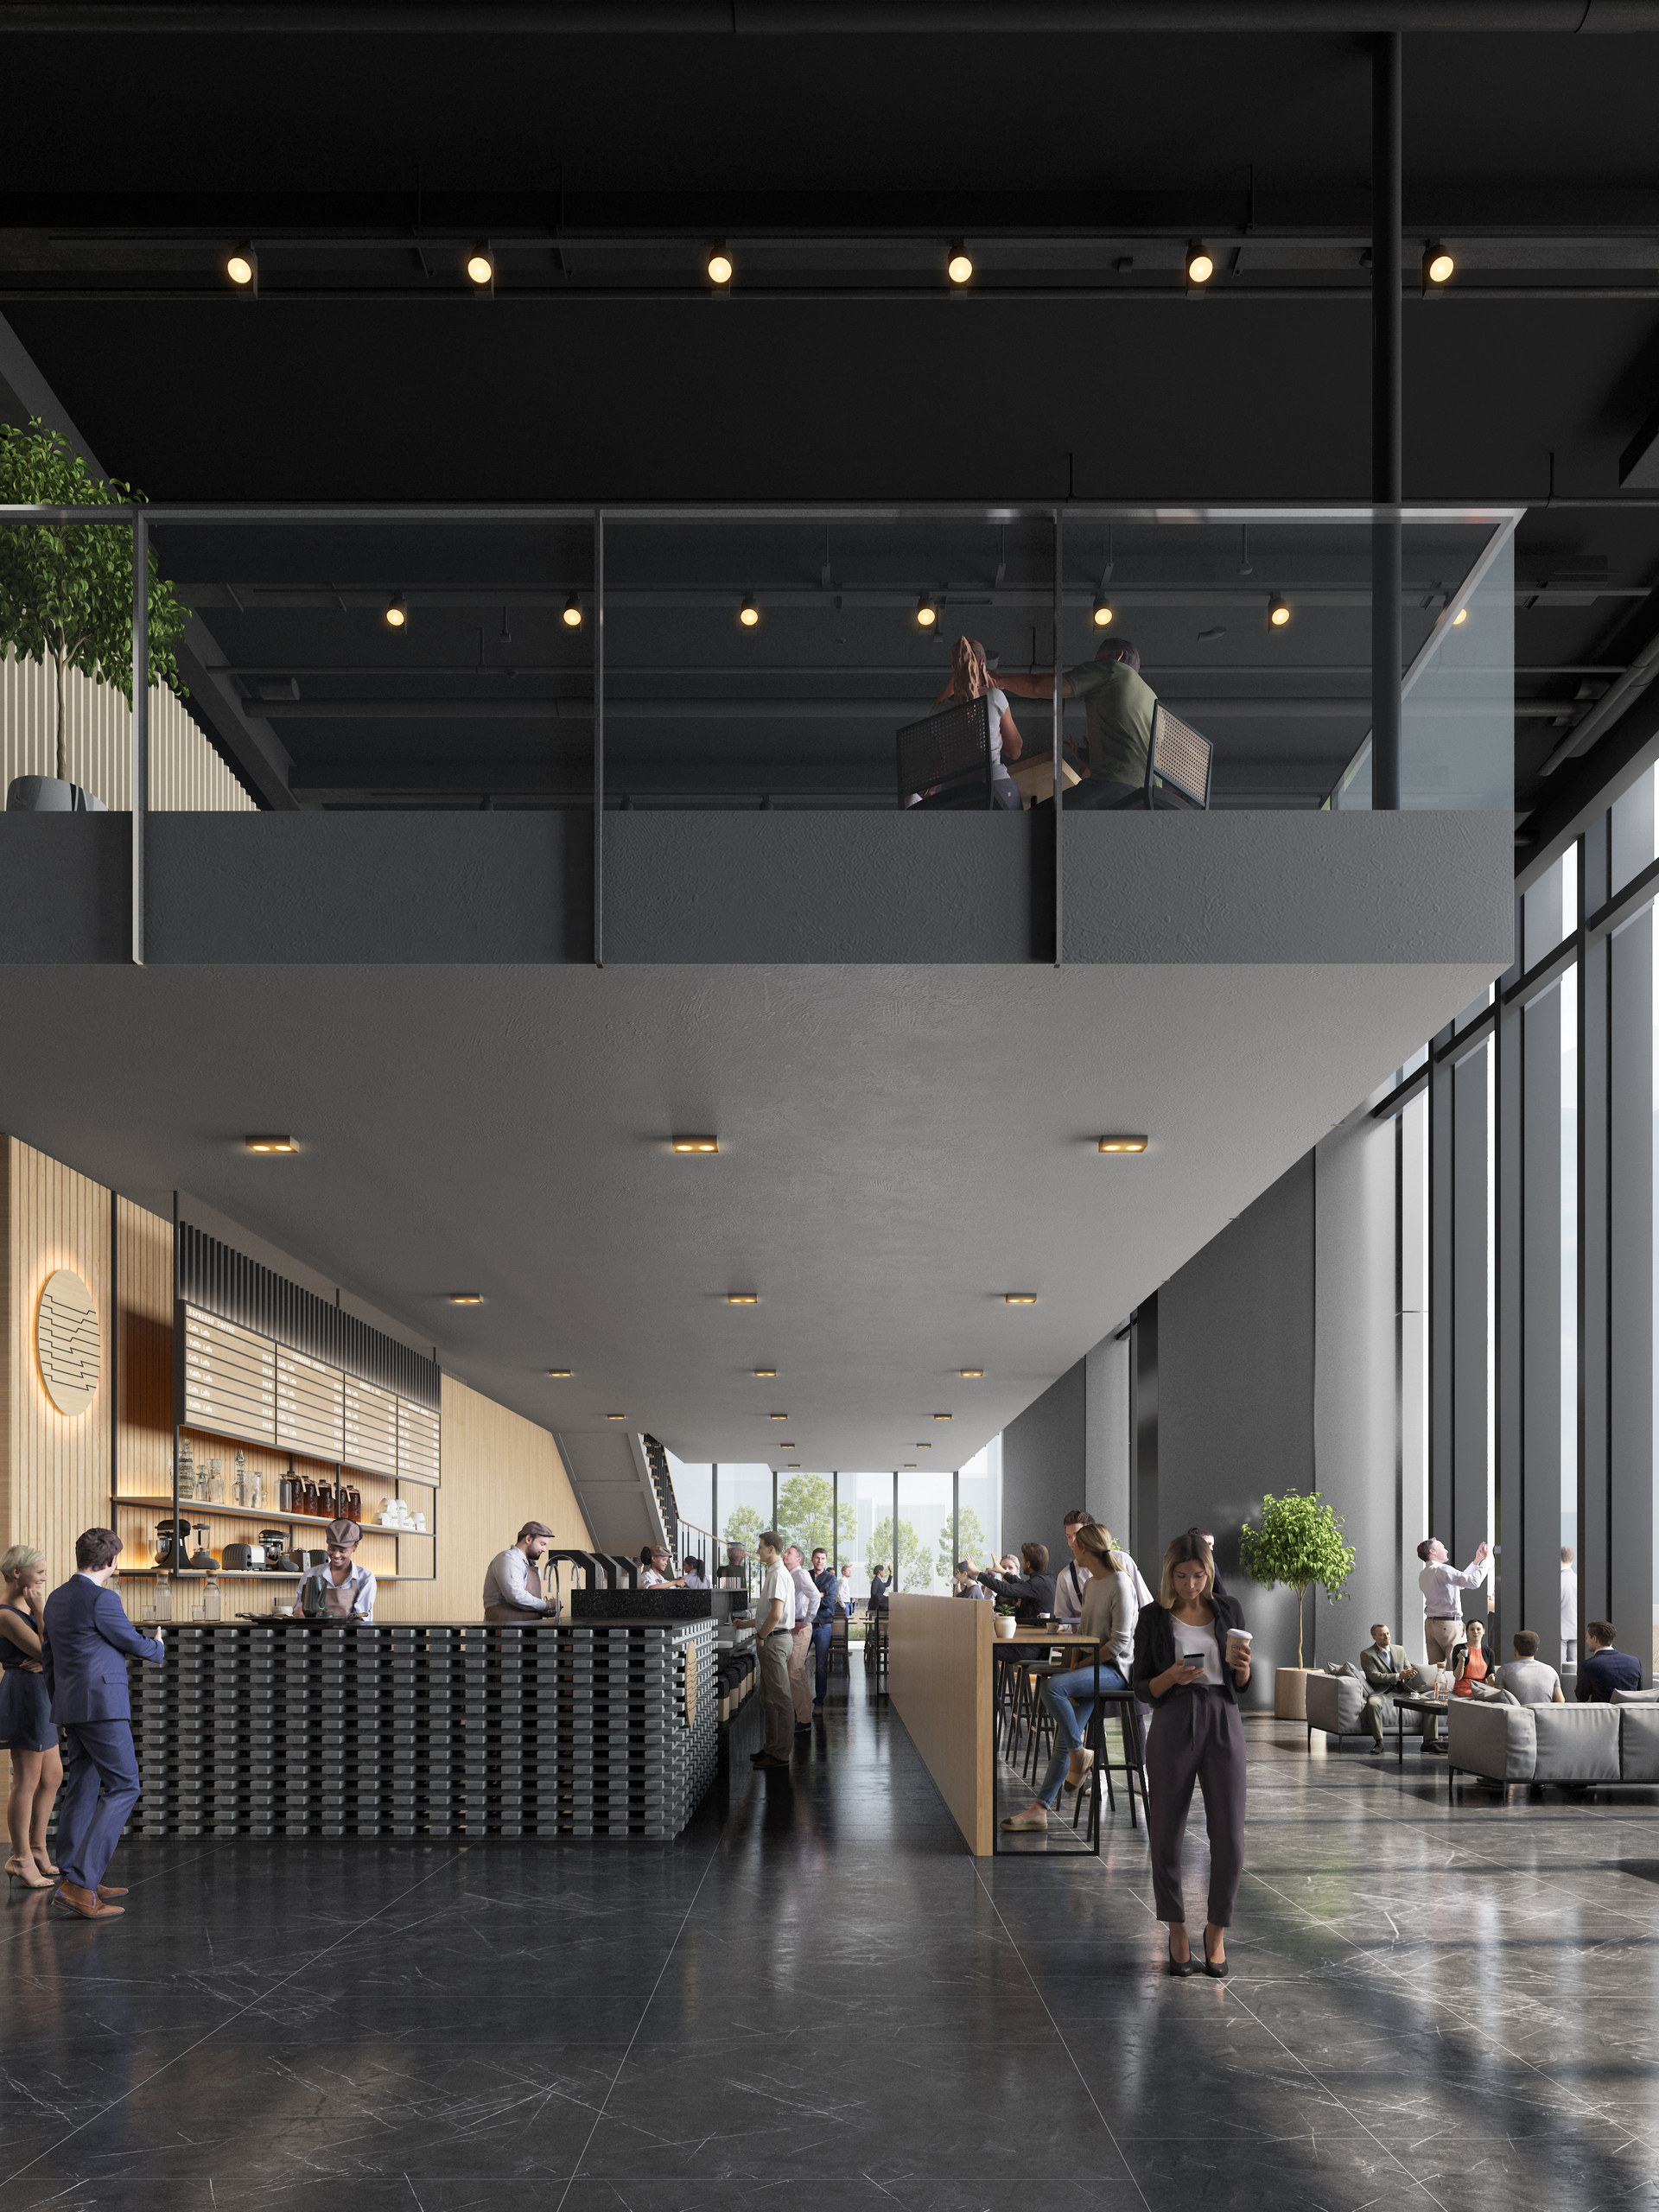
“We started by building the Vensa One tower on a raised podium and pulling out various sections of the façade to accentuate the exterior’s unique form.”
_ Andy Fisher
Principal Architect, Andy Fisher Workshop.
Services
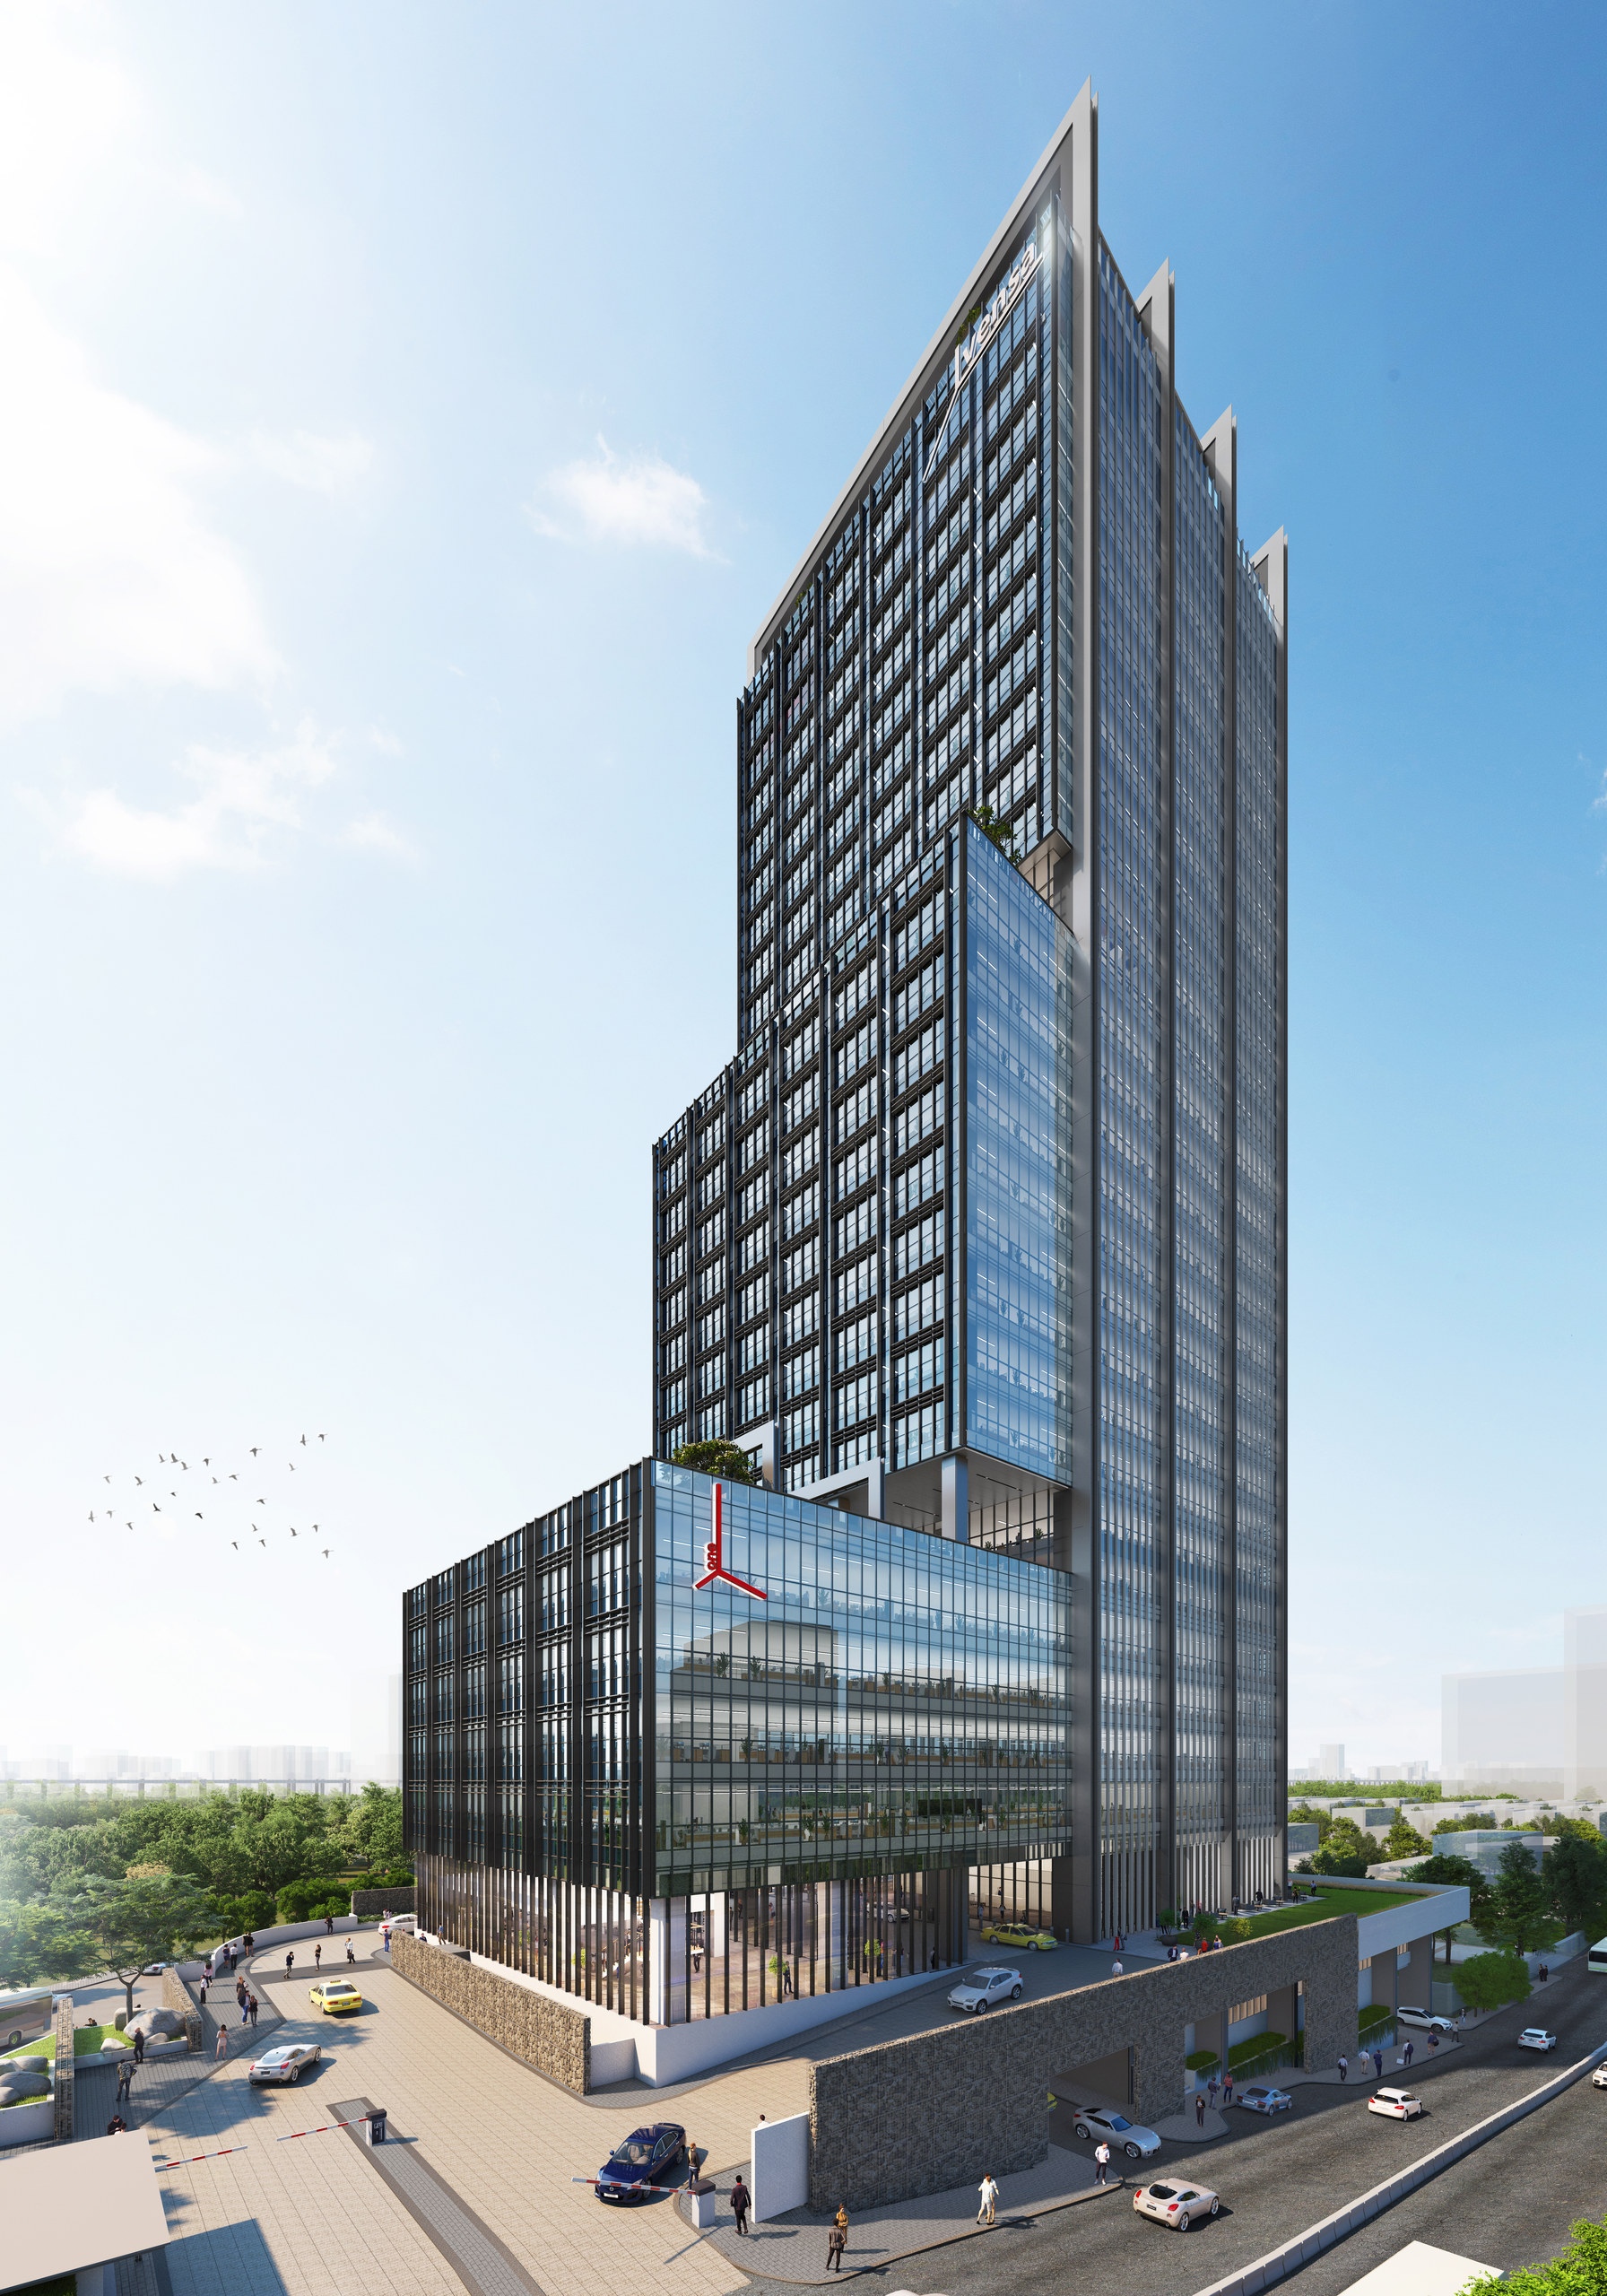
Vensa One is not just part of a new reality—it shapes it. A vertical hub of services within a horizontal urban network, it creates an integrated connection with the city. Vensa One is where commercial energy and entrepreneurial spirit converge. A space where identities align under shared visions.
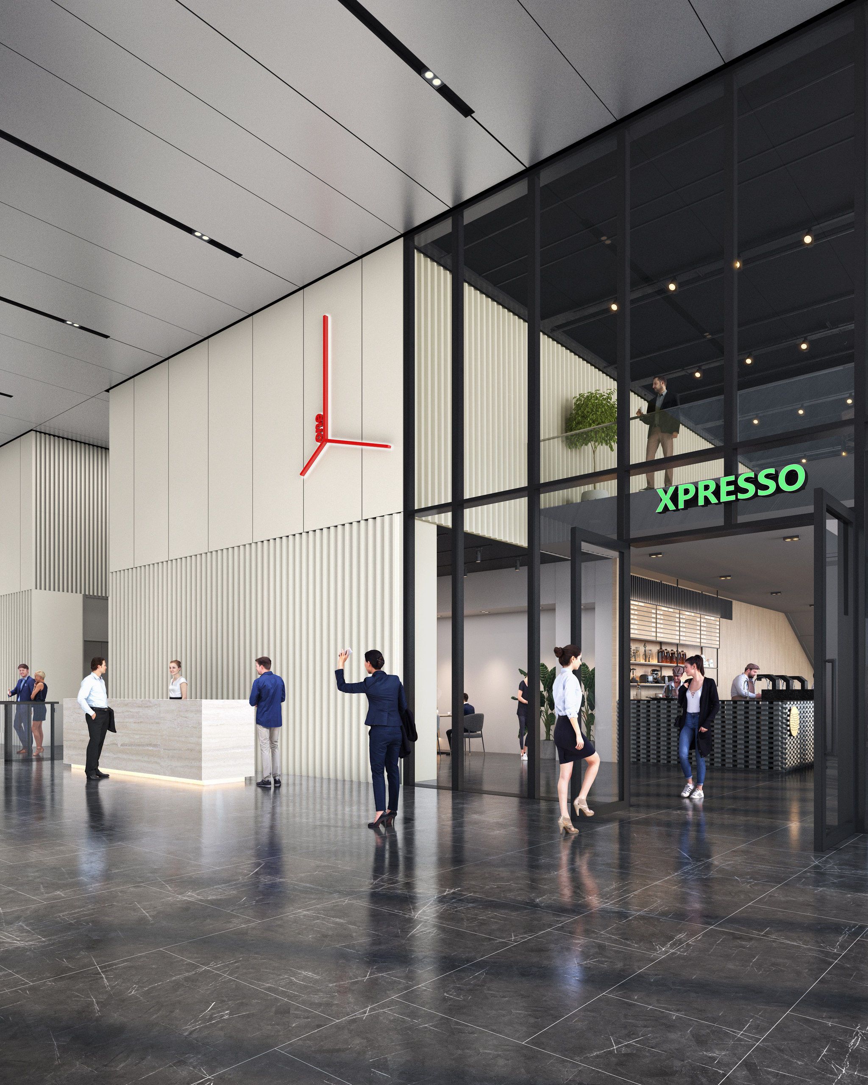
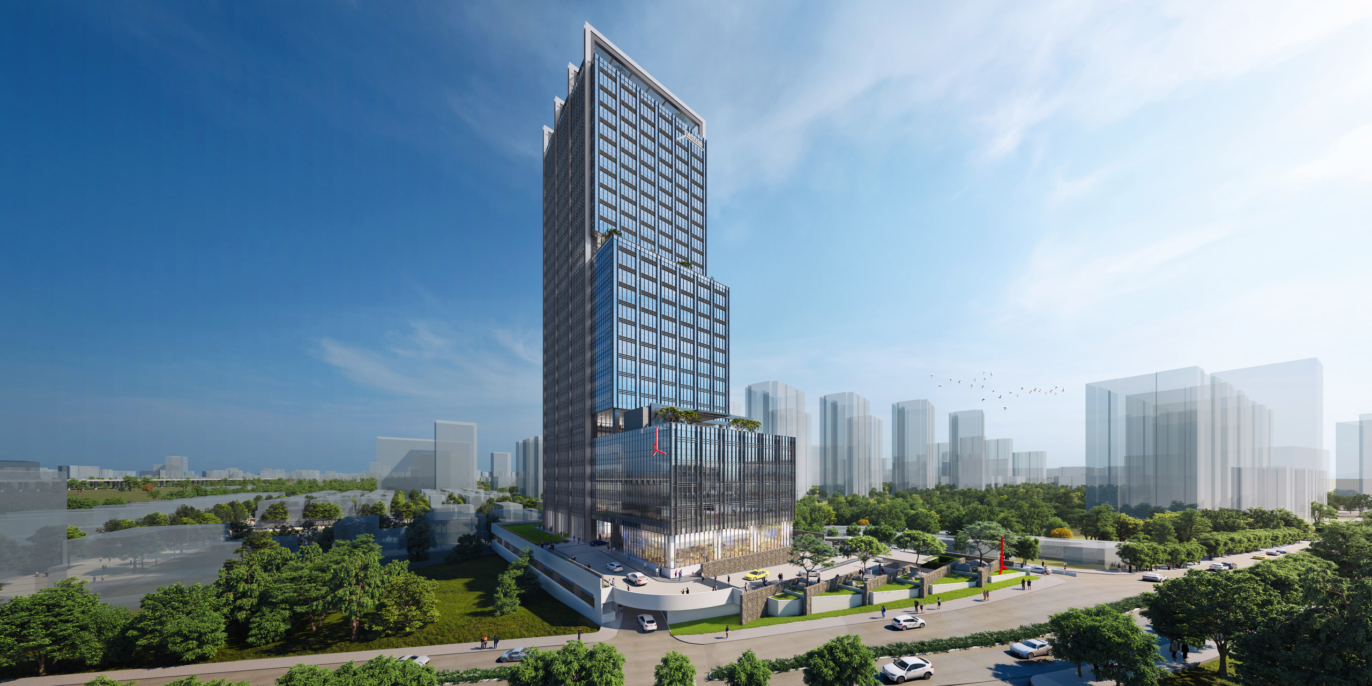
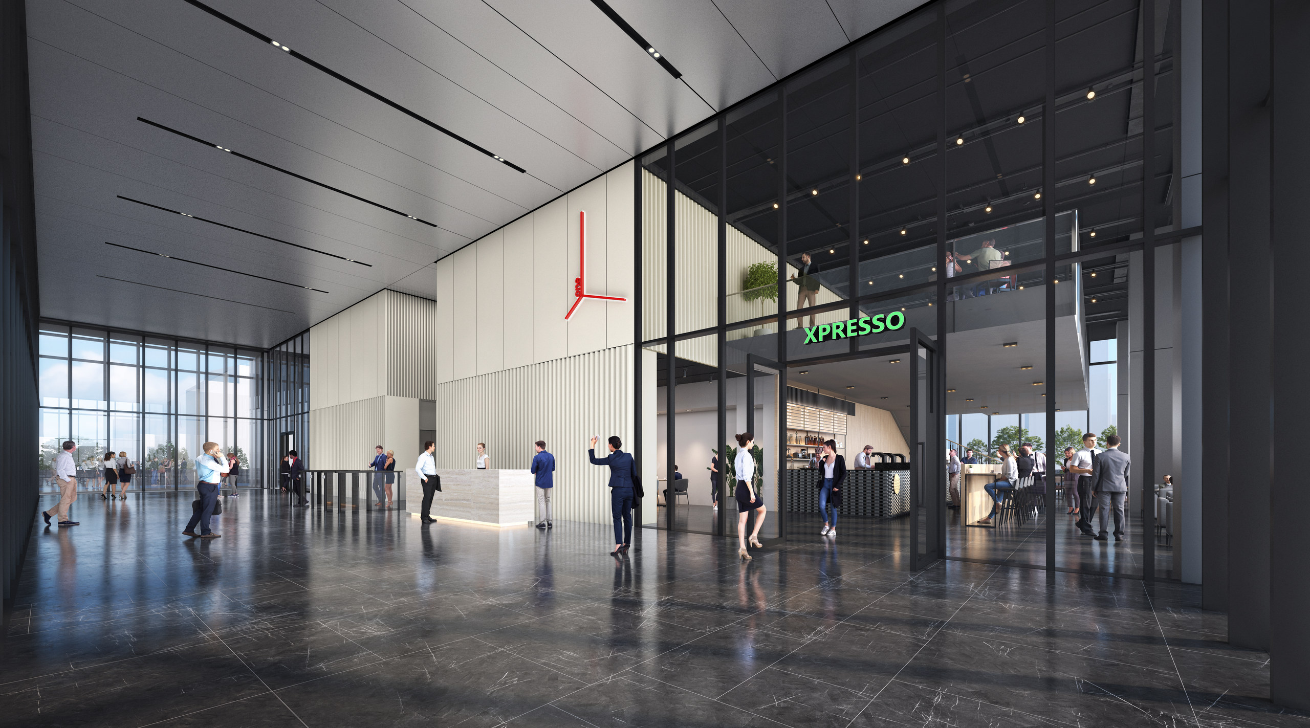
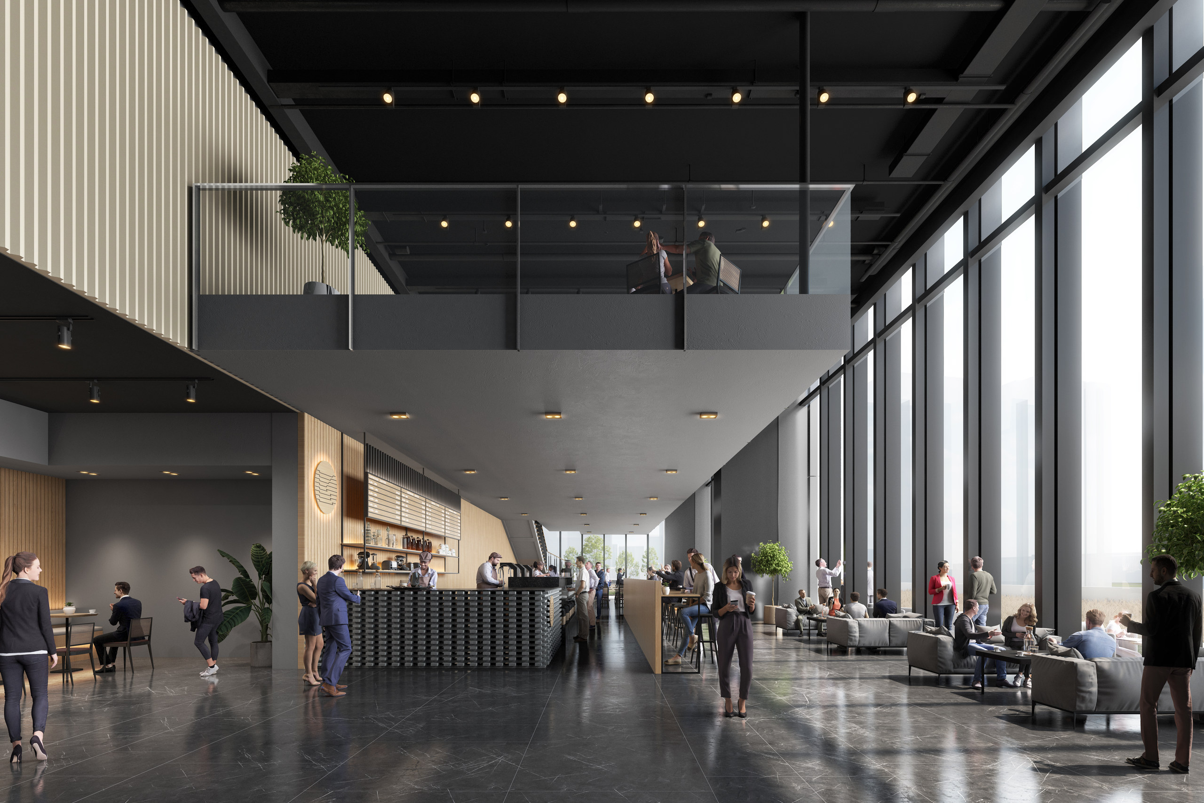
Take a Moment: explore a selection of dining options that cater to every taste. Whether you’re grabbing a quick coffee or enjoying a meal between meetings, these spaces are designed to foster social connections and provide the perfect setting for both work and relaxation.
Take a Step: Vensa One places wellness at the heart of its design with a state-of-the-art fitness center. Fully equipped to support tenants in maintaining an active lifestyle, it promotes both health and productivity, ensuring a thriving community within the tower.
Take a Breath: its outdoor spaces, including terraces, gardens, and landscaped areas, offer peaceful retreats to recharge and collaborate, blending work and relaxation in a dynamic, balanced environment.
Take a Step: Vensa One places wellness at the heart of its design with a state-of-the-art fitness center. Fully equipped to support tenants in maintaining an active lifestyle, it promotes both health and productivity, ensuring a thriving community within the tower.
Take a Breath: its outdoor spaces, including terraces, gardens, and landscaped areas, offer peaceful retreats to recharge and collaborate, blending work and relaxation in a dynamic, balanced environment.
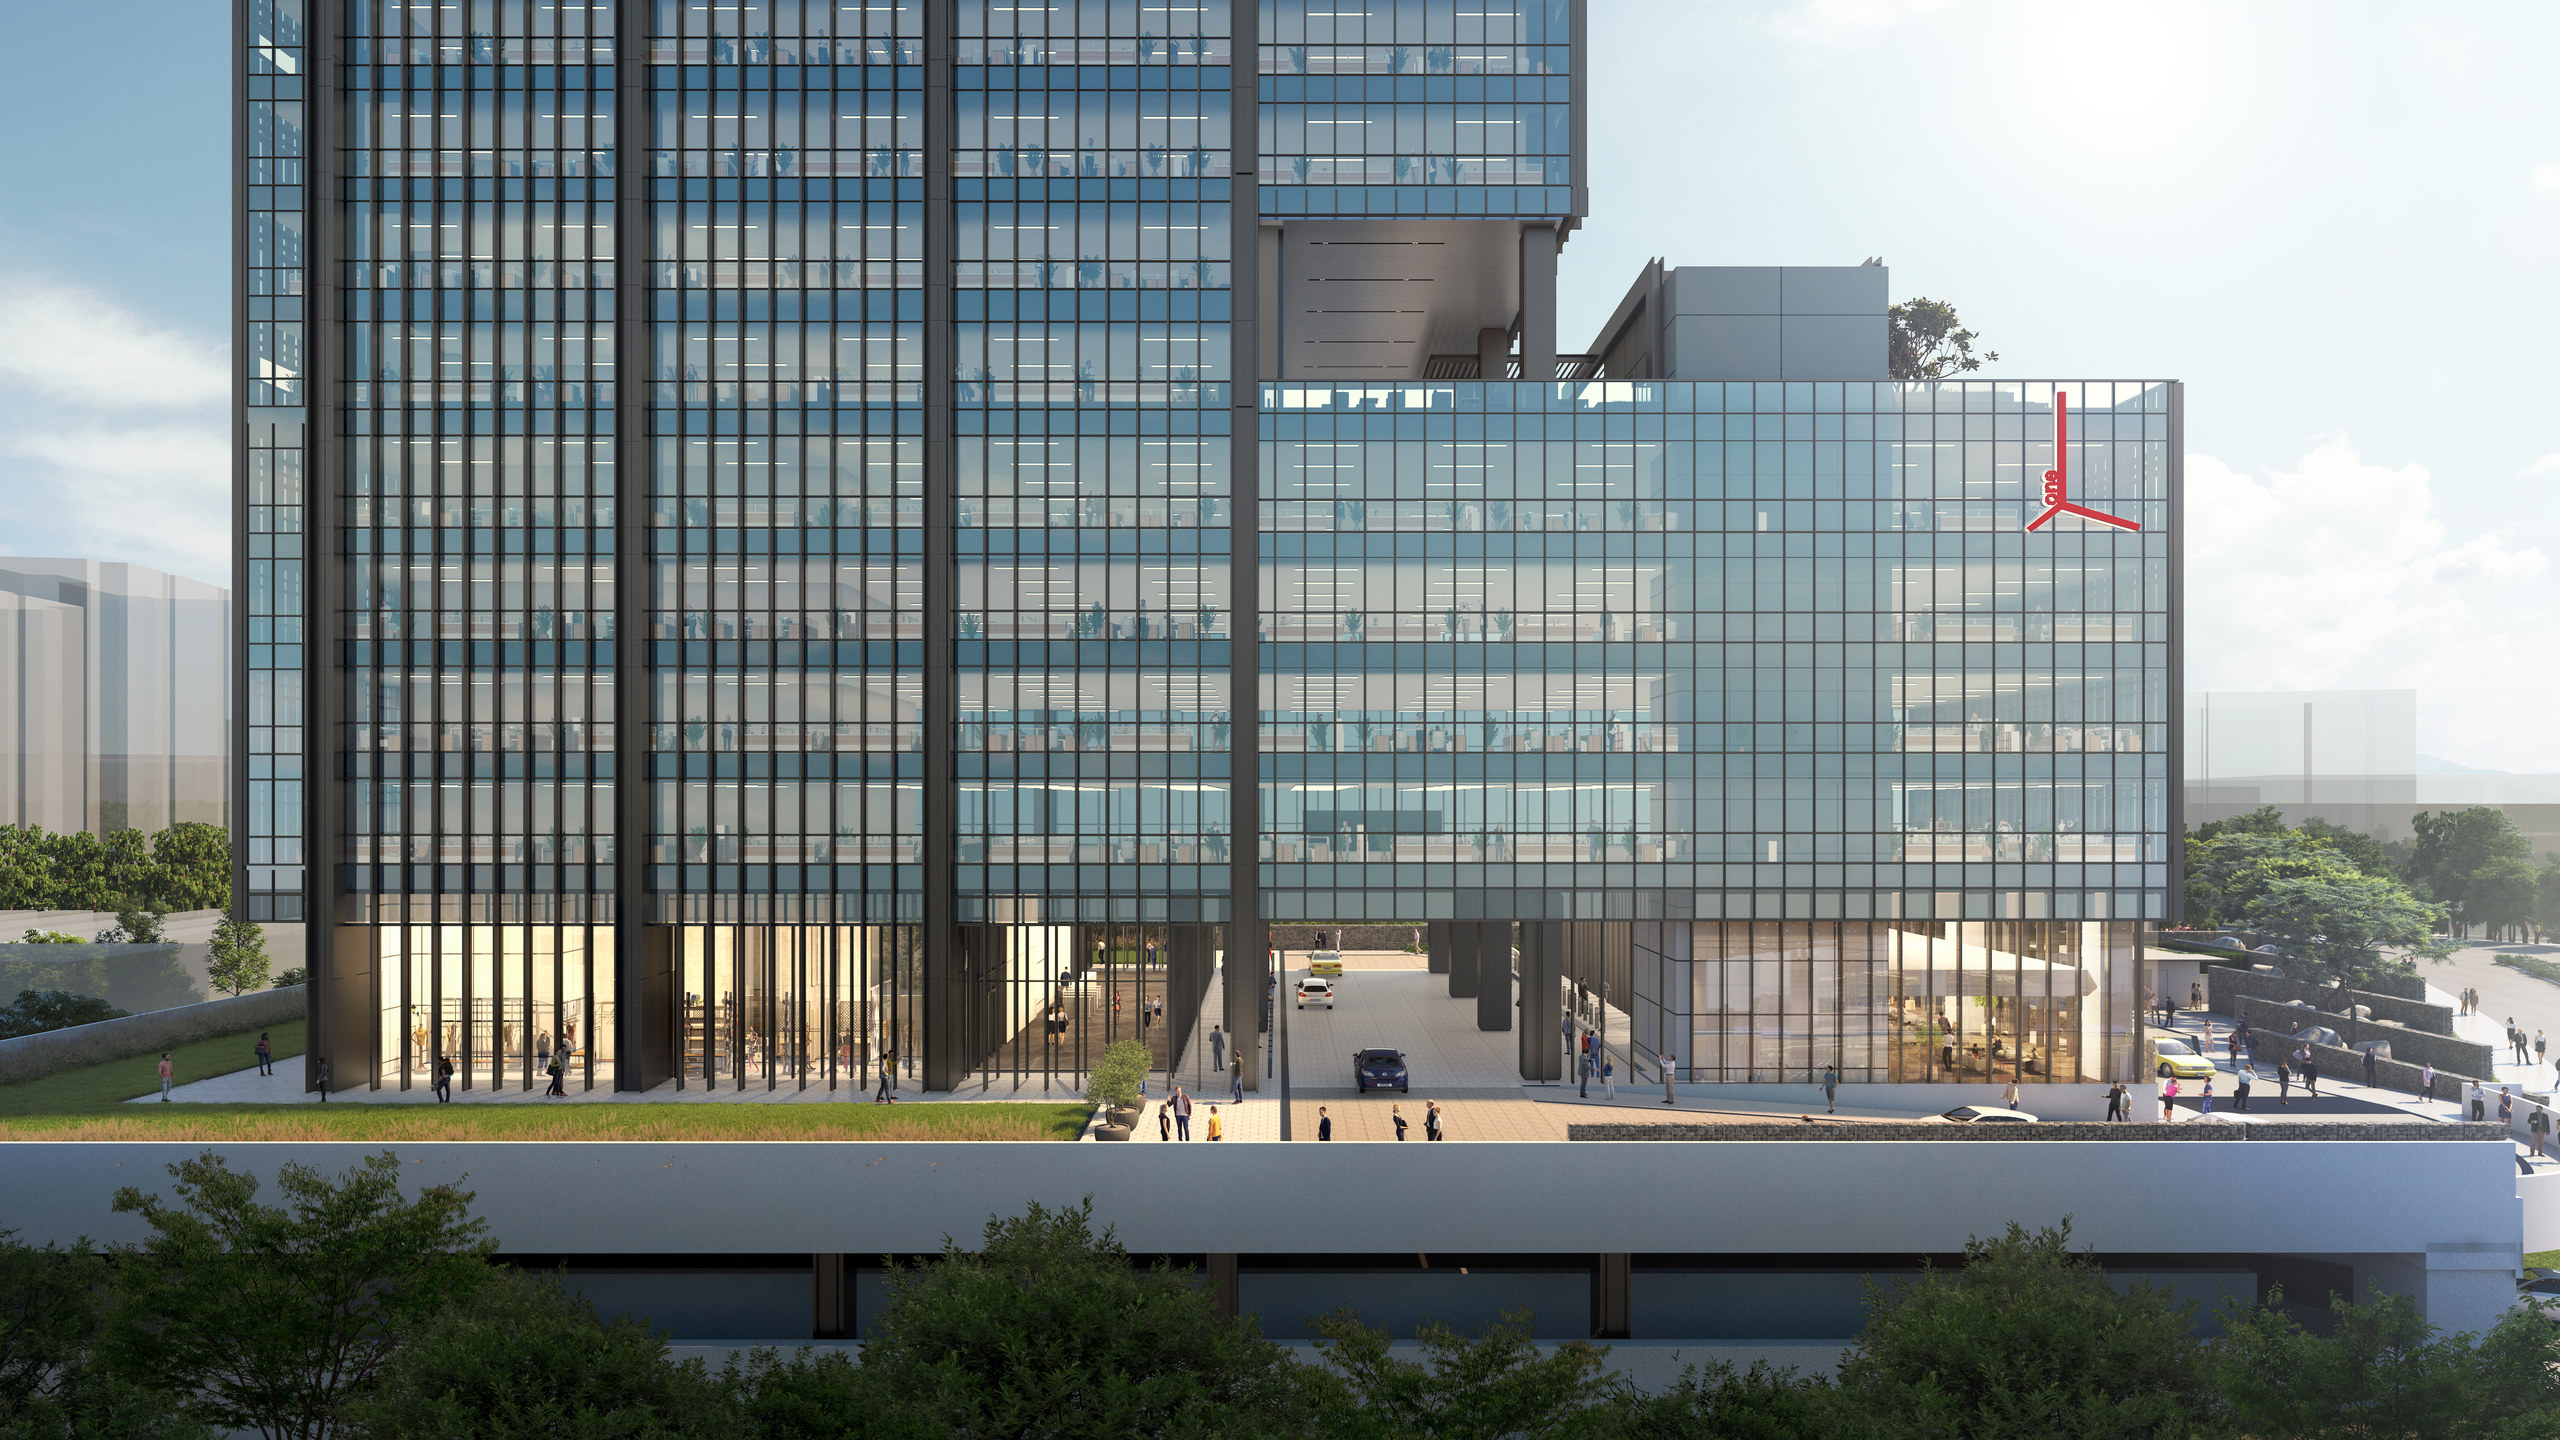
Between meetings, the spaces beyond the office offer a change of pace. Dining areas make room for a quick coffee or a longer conversation, while terraces provide a place to step outside. These shared settings extend the workplace, giving people somewhere to meet, pause and connect throughout the day.
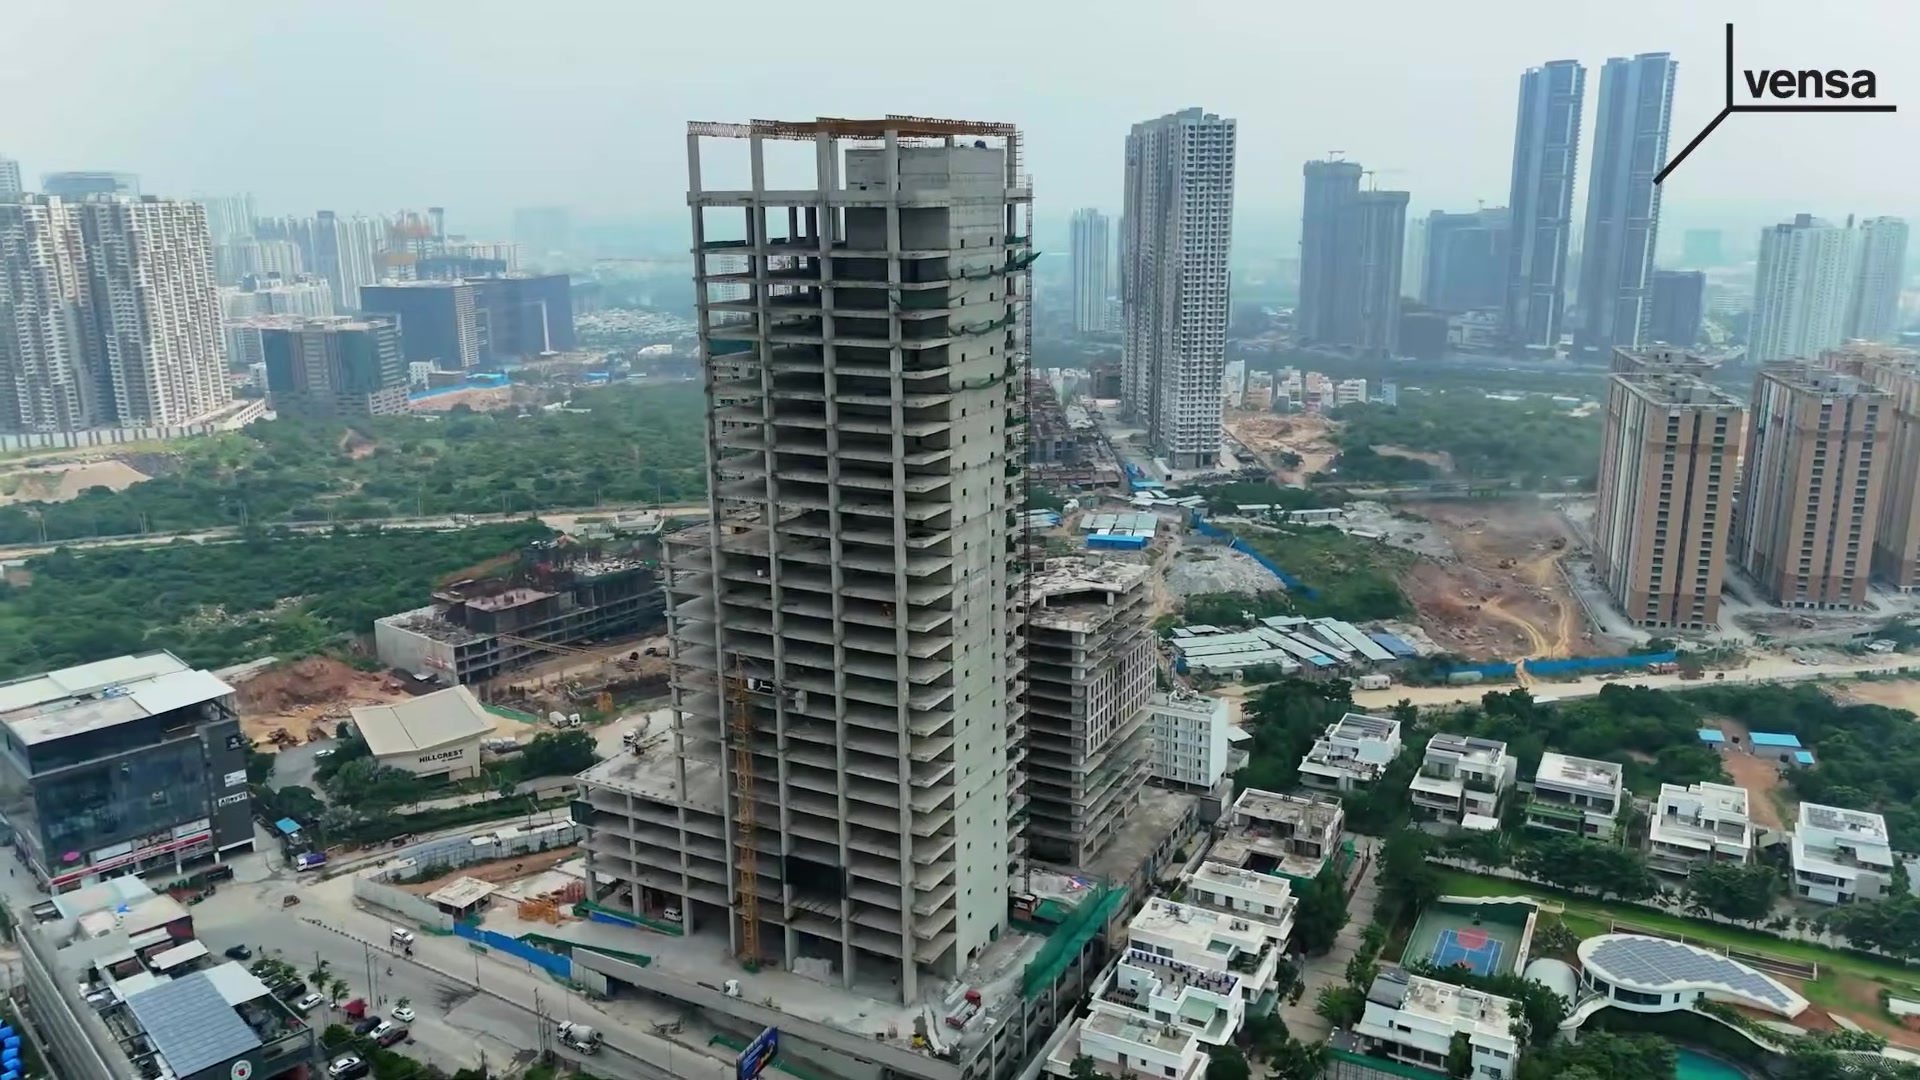
Project Updates
Next Project
Vensa
Breeze
Breeze
Type
Residential
Location
Gandipet - Hyderabad
Status
On Going
Configuration
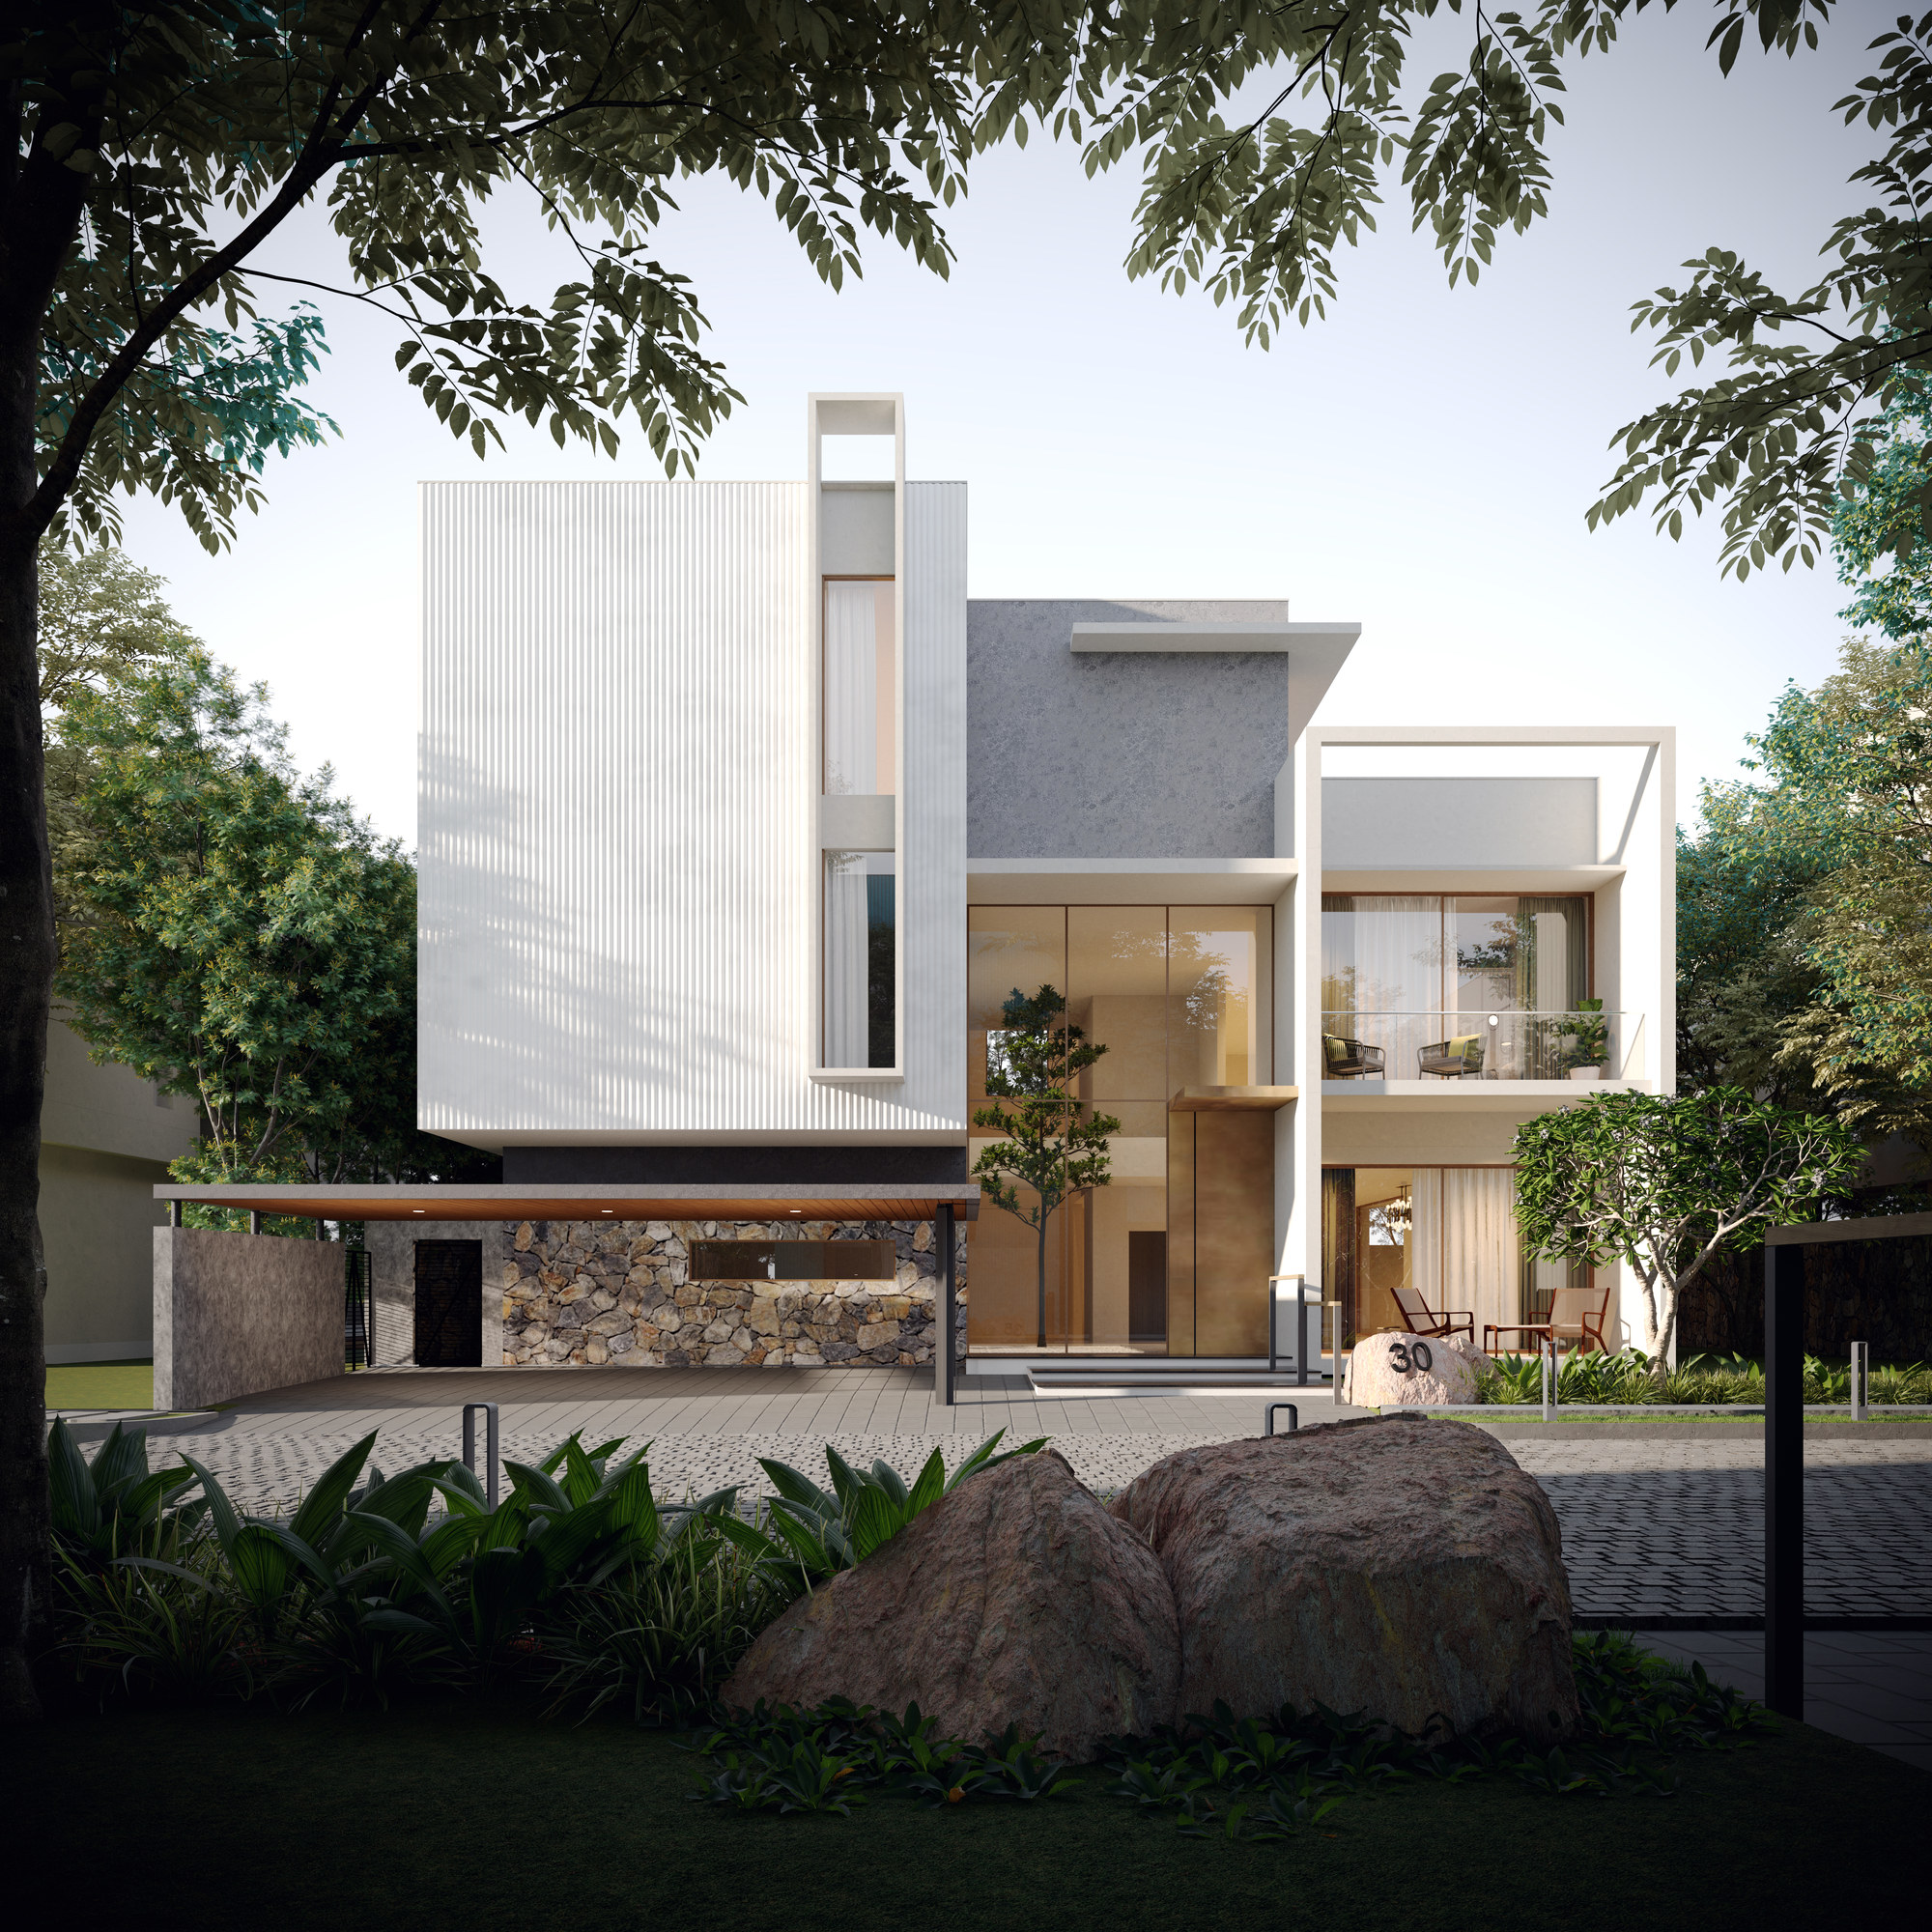
13 Acres, 46 Villas